
What to Inspect at a Nail Drill Bit Factory Before Approving Production
What to Inspect at a Nail Drill Bit Factory Before Approving Production
Production approval for nail drill bits should not be based on a polished sample, a catalogue specification, or a supplier’s general quality statement. The critical question is whether the factory can repeatedly make bits that fit the intended handpiece, cut predictably, resist breakage, and reach the user with safe identification and protection. A sample may look acceptable while the production line still has unstable shank dimensions, inconsistent flute geometry, weak brazing, mixed grit grades, or incomplete inspection records.
This becomes especially important when a factory is preparing OEM or ODM orders for professional use. A bit that runs off-center can create vibration and loss of control. A sharp edge left near a rounded safety tip can increase skin-injury risk. Inconsistent cutting performance may lead technicians to apply excessive pressure or run tools at unsuitable speeds. Before approving production at a Nail Drill Bit Factory, inspect the controls that prevent these failures from being built into the batch—not only the appearance of the first articles.
Start with the approved specification, not the factory tour
An effective inspection starts before entering the production area. Bring an approval file that turns commercial descriptions into measurable requirements. “Medium carbide bit,” “safety top,” or “smooth finish” are not sufficient acceptance criteria on their own. The factory should be able to show exactly what the order requires and how operators, inspectors, and packers identify that requirement.
The file should define the bit type, material claim, shank size, working-head shape, flute or tooth pattern, grade, surface condition, intended application, packaging configuration, and marking requirements. For carbide bits, specify whether the working section is solid tungsten carbide, whether a separate shank is used, and the approved joining method where applicable. For abrasive bands or diamond-coated tools, material identification, bonding method, grit range, and coating coverage need similar clarity.
Check that the master sample, technical drawing, order specification, and in-process inspection sheet agree with each other. A discrepancy between them is a warning sign even when the physical sample appears acceptable. Production staff should not need to guess whether “fine” refers to a flute pattern, a grit designation, a visual finish, or an internal product code.
Confirm incoming-material control before reviewing finished bits
The quality of a nail drill bit is limited by the consistency of the material entering production. Ask to see how incoming tungsten carbide blanks, tungsten steel components, shanks, abrasive media, bonding materials, protective caps, and packaging materials are received and released. The aim is not to demand laboratory capabilities that are unnecessary for the product; it is to confirm that the factory has a practical method to prevent the wrong material or visibly defective stock from entering the line.
Material lots should be identifiable from receipt through production. Inspectors should be able to connect a finished carton back to a production date, shift or work order, and relevant incoming material lot. Where material certificates or supplier documents are used, verify that they are retained and linked to the received lot rather than filed without a traceable connection to actual production.
Look closely at storage conditions. Carbide blanks and shanks should be protected from impact, moisture, contamination, and mixing. Abrasive materials need clear separation by grade. Adhesives, brazing materials, coatings, and cleaning chemicals require controlled identification and, where applicable, expiry management. Unlabelled containers on a workbench are not a minor housekeeping issue; they make it difficult to prove which material was used in a safety-sensitive process.
Questions that expose weak material discipline
- How is each incoming lot labelled after it is removed from outer supplier packaging?
- What happens when a material lot fails visual inspection or documentation review?
- Can the factory prevent coarse, medium, and fine components from being mixed at the same workstation?
- Are rejected materials physically segregated and clearly marked?
- Can staff retrieve the material history for a selected finished production lot?
Inspect shank accuracy and rotational stability at the process level
The 3/32-inch shank is a core functional interface for many electric nail drills. It must seat properly in the handpiece and rotate concentrically. A bit can have clean-looking flutes yet still perform poorly if its shank diameter is inconsistent, bent, scratched, or improperly joined to the working head. Excessive runout is particularly important because it can be felt as vibration during use and can make controlled product removal more difficult.
During the audit, examine the gauges used for shank diameter and the routine for verifying them. The factory should have a defined measurement method, a frequency for checks, and a reaction when a result is outside the approved tolerance. Merely owning a micrometer is not enough. Inspect whether the correct gauge is available at the relevant process point, whether readings are recorded where required, and whether operators know which products share the same shank specification.
Ask to see how straightness and rotational stability are assessed. Depending on the production setup, this may involve fixtures, dial indicators, rotation checks, or controlled sampling against an approved reference. The important point is that the factory evaluates function, not only dimensions. A shank can meet a diameter requirement while a misaligned head causes unacceptable wobble.
Examine the cutting head under magnification
A safety-oriented bit must be checked where users are most exposed: at the tip, cutting edges, flute transitions, and outer perimeter. For carbide nail drill bits, inspect whether the flute pattern is consistent around the head and whether edges are cleanly formed. Irregular cutting teeth can lead to uneven removal, snagging, and unpredictable heat generation. The tool should not have loose particles, cracks, chipped edges, or sharp unintended burrs.
Rounded or safety-top designs deserve particular attention. A rounded top is not automatically safe simply because the end profile is curved. The transition from the rounded end into the active cutting area must be smooth, and the factory should have a defined visual standard showing acceptable and unacceptable examples. Compare production pieces under magnification with the approved sample, especially around the tip. A small unremoved burr may be difficult to notice in a general visual review but consequential during close work near the cuticle area.
Inspect how the factory separates cutting grades. Coarse, medium, and fine variants should not be distinguished only by carton text after production. Their machining programs, work-in-process labels, trays, and final inspection criteria should preserve the difference throughout the line. This is essential where users select a bit based on the removal task: a grade intended for controlled gel removal should not be mixed with a more aggressive configuration.
Assess process controls around grinding, firing, coating, and cleaning
Ask the production supervisor to explain the sequence from blank to finished bit, then compare that explanation with what is happening on the floor. A reliable process has controlled parameters at stages that can change performance: shaping, grinding, flute cutting, joining, heat-related treatment where used, cleaning, surface finishing, and packing. Operators do not need to disclose proprietary settings, but they should be able to show controlled work instructions and evidence that the correct program or process condition is selected for each model.
Grinding is a high-priority area. Worn grinding tools, poor cooling, inadequate dressing, or unstable fixtures can affect edge quality and create heat-related damage. Observe whether workpieces are protected from cross-contamination and whether inspection occurs after operations that can introduce chips or burrs. If coolant or cleaning fluid is used, inspect the cleanliness of the process and the method for drying components before packaging. Residual fluid, abrasive debris, or metal dust should not be sealed inside protective packaging.
Where the manufacturing route includes a joining or high-temperature process, examine the checks for joint integrity and distortion. The factory should define how it identifies incomplete bonding, displaced alignment, surface cracking, or visible discoloration that indicates an uncontrolled process. It is reasonable to request samples from normal production rather than relying solely on hand-selected showroom pieces.
Review safety controls as part of product quality
Worker safety and end-user safety are connected in abrasive-tool production. Dust collection, machine guarding, eye protection, housekeeping, and safe handling procedures help reduce contamination and process instability as well as workplace exposure. During the walkthrough, look for visible dust accumulation near grinding stations, blocked extraction points, loose finished bits on benches, or containers that allow sharp tools to contact one another. These conditions can damage cutting edges and make mix-ups more likely.
Finished products also need safe handling controls. Protective caps should fit securely without cracking or falling off during ordinary handling. They should protect the active head without applying force that damages the tip. Confirm that the cap type matches the head shape and that packing operators are instructed to check cap placement. A cap is not merely a presentation feature; it reduces accidental contact and helps prevent transport damage before the bit reaches the user.
Evaluate labelling in the context of intended use. Product identification should allow distributors and users to distinguish grade, shape, and relevant use instructions. Where recommended operating-speed information is supplied, verify that it is consistent with the approved product information and is not replaced by a generic label. Safety management personnel should also confirm that warnings, cleaning guidance, and disposal instructions follow the buyer’s applicable market requirements; those requirements must be defined by the buyer rather than assumed from a factory’s standard export carton.
Use functional sampling to challenge the approval decision
Visual inspection alone cannot establish stable performance. Select samples across different production times, cavities or machines where relevant, and packing positions. The sampling approach should reflect the order’s risk level, product complexity, and the consequences of a defect. Review both first-off inspection and ongoing inspection records. A good record identifies the product, lot, measurement result, inspector, disposition, and corrective action when a nonconformity appears.
Functional evaluation should be appropriate to the bit design and intended task. For example, samples may be checked for fit in a compatible 3/32-inch handpiece, rotation stability, cutting consistency, surface finish after processing, and protective-cap retention. Avoid approving a batch after a short test of only one bit. Compare pieces from the beginning, middle, and end of a run when production duration makes that meaningful. Changes in grinding-wheel condition, fixture wear, or operator setup can affect later output.
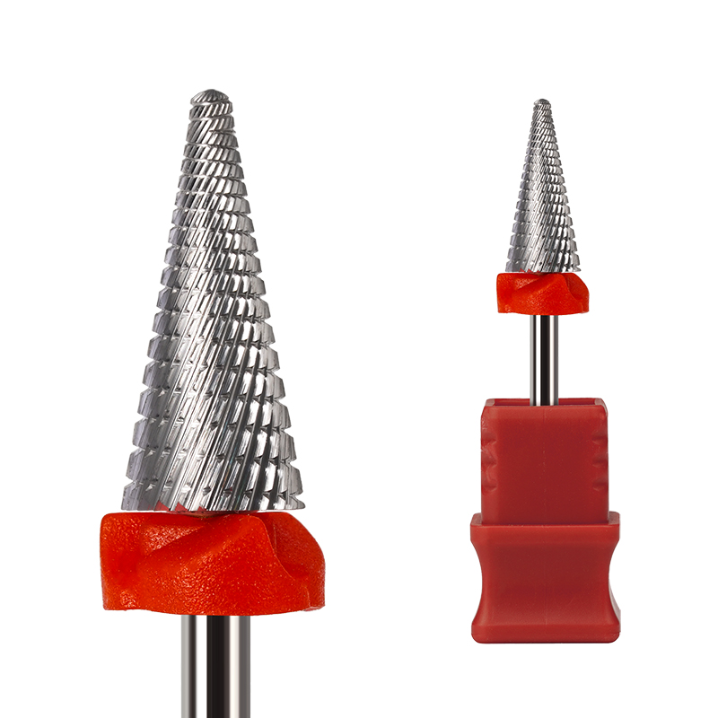
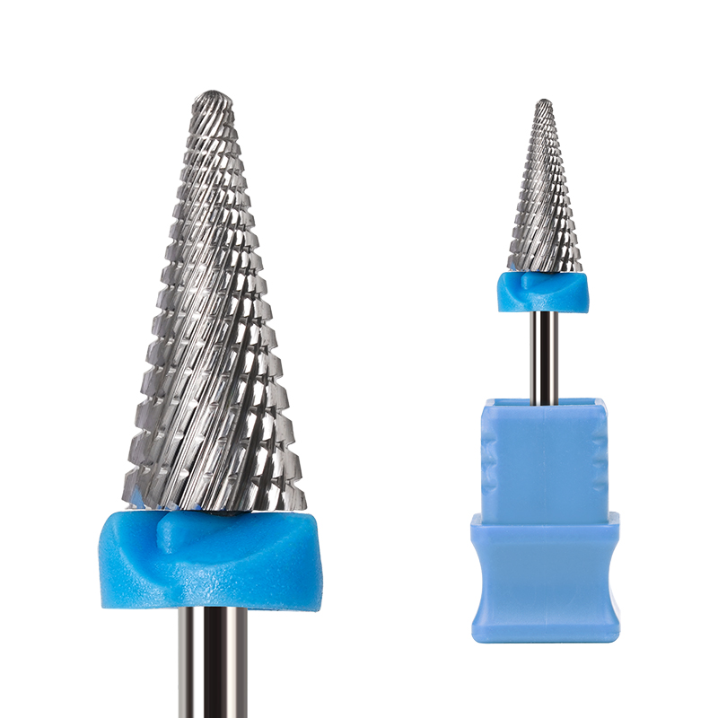
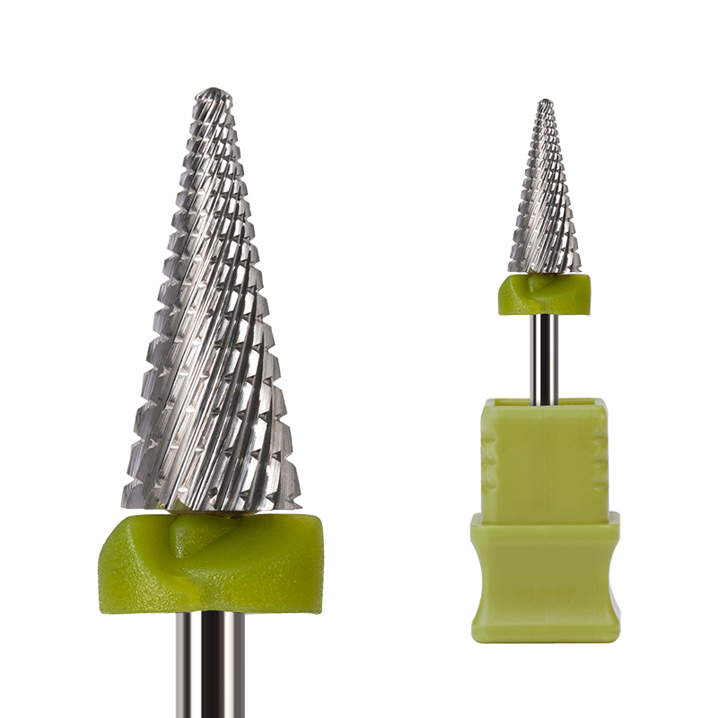
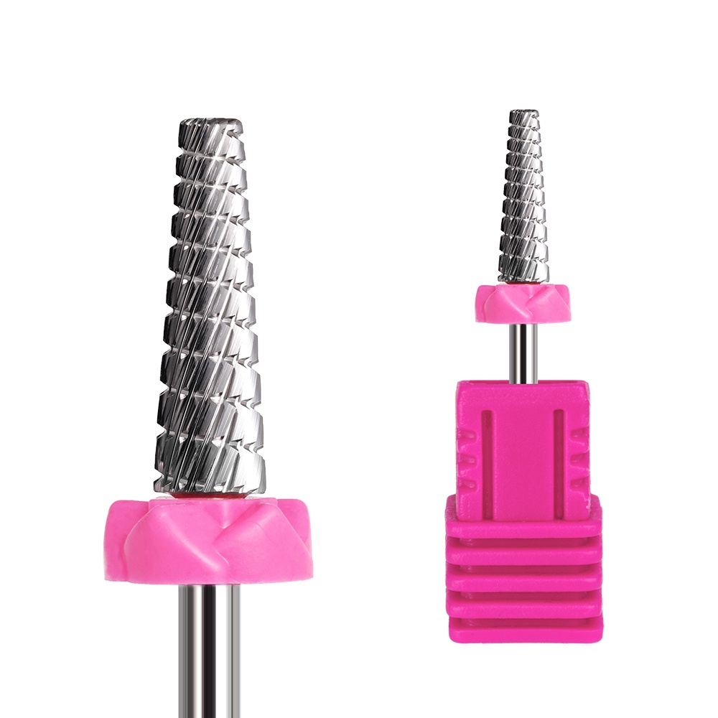
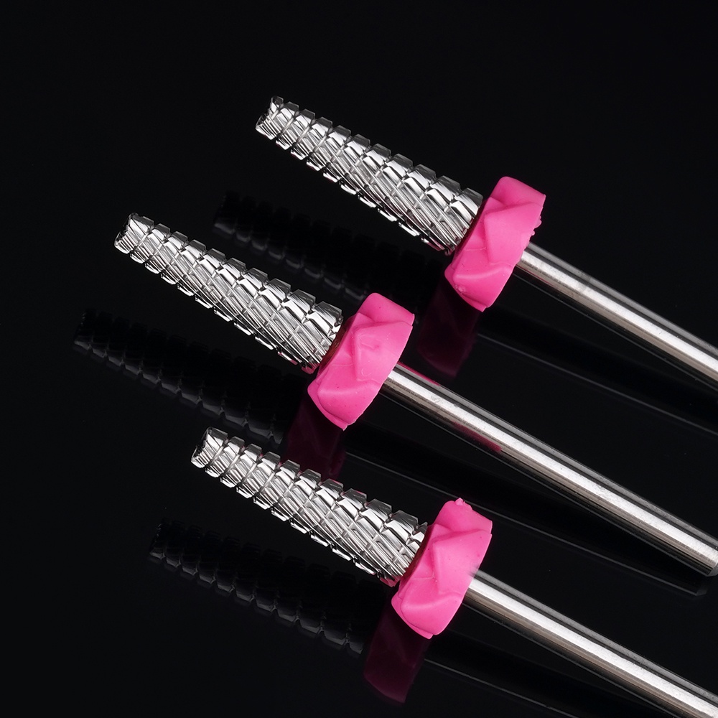
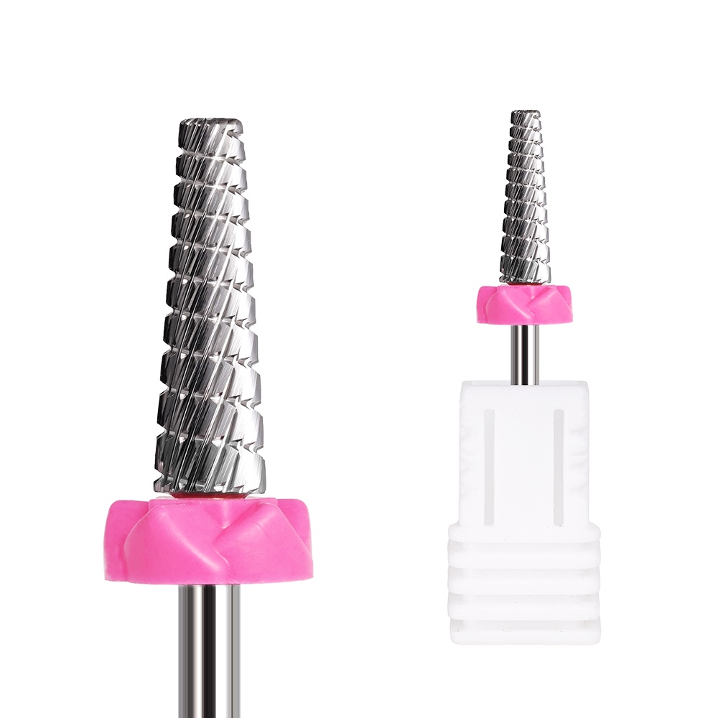
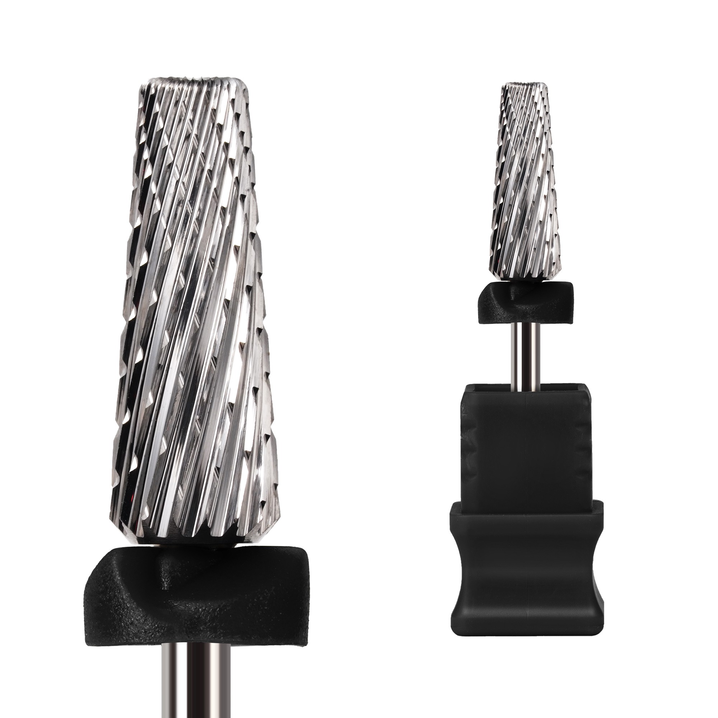
For a product designed around gel removal, a practical review should connect the selected grade to the stated application. The High Quality Safety3/32" Tungsten Carbide Nail Drill Bits Electric Nail File Drill Bit for Gel Removal Tools is offered in coarse, medium, and fine models, with narrow and wide options. The approved specification should therefore state which configuration is being ordered and avoid treating these variants as interchangeable. Its stated operating guidance differentiates hard gel removal at 15,000–20,000 RPM from soft gel and base gel removal at 10,000–15,000 RPM; verify that any supplied instructions and packaging information match the approved variant.
Traceability is the practical test of a factory’s QC system
When an issue is discovered after shipment, the factory must be able to isolate the affected scope. During the inspection, choose a sealed finished carton and ask for its traceability path. The factory should be able to identify the finished-goods lot, production record, inspection status, key material lots, and packing date without reconstructing the story from memory. Then reverse the exercise: select a work order or material lot and ask which finished cartons were produced from it.
Pay attention to rework and rejection handling. Reworked pieces should be distinguishable from accepted output and returned to inspection before release. Scrap bins must not be accessible as an informal source of parts for operators trying to avoid material shortages. In a high-volume line, poor segregation is one of the easiest ways for defective or wrong-grade bits to re-enter production.
A quality management certification can indicate that a documented system exists, but it does not replace this product-specific verification. The approval decision should be supported by observable controls, records that match the actual line, and samples that demonstrate the specified function. When a factory cannot show those links, the prudent response is to hold approval, document the gaps, and require corrective evidence before authorizing mass production.
Release only after open points have a clear owner and evidence
Not every finding requires cancellation of a supplier relationship, but every finding needs a defined disposition. Cosmetic issues may require an updated visual standard. Shank variation may require additional measurement data, fixture maintenance, and a repeat production trial. Mixed product identification may require revised labels, segregated trays, and retraining. The corrective action should state what changed, who checked it, which lot was affected, and how recurrence will be prevented.
Approval is strongest when it is based on a controlled reference sample, verified process capability at the critical points, traceable inspection evidence, and packaging that protects the product through delivery. That approach gives quality and safety teams a defensible basis for release while keeping attention on the real risks of nail drill bit production: fit, balance, cutting geometry, material consistency, contamination, user protection, and lot control.
News List
- Preventing Gouges and Uneven Filing With Small Barrel Nail Drill BitsSep 20, 2026
- How Diameter and Grit Affect Small Barrel Nail Drill Bit PerformanceSep 20, 2026
- Can Hytos Nail Drill Bits Be Used Safely on Natural Nails and Gel Polish?Sep 20, 2026
- How to Verify Fit Between Hytos Nail Drill Bits and an E-File HandpieceSep 20, 2026
- Safe Speed Settings for Umbrella Nail Drill Bits Around the Nail FoldSep 20, 2026
- Umbrella vs Flame Nail Drill Bits: Which Shape Offers Better Cuticle Control?Sep 20, 2026
Best-Selling Products
 Cross Cut Safety Stainless Steel Tungsten Carbide Nail Drill Bits Salon Foot Use XF-C Grit for Removing Nails
 First-rate Quality Tungsten Carbide Nail Drill Bits Best Coating Manicure Remove Gel Nails Accessories
 Professional Advanced Safety Cuticle Bits Two-Way Rotate 3/32'' Carbide Tungsten 5 in 1 Nail Drill Bits
 Wholesale 5 in 1 Electric Manicure Nail Drill Bits Various Coating Cone Cuticle Bit with Rotary Cross Cut for Nail Art
 New Slant Tooth Tungsten Steel Nail Drill Bits Dead Skin Removal 5-in-1 Universal Grinding Nail Polish Head Tool Nail Drill Bits
 4.0mm Small 5 in 1 Integrated Sharpe Tungsten Nail Drill Bit Straight Teeth Gel Polish Removal
 Flame Sharp XF F M C XC Silver Safety Professional Corn Tungsten Carbide Nail Bit for Drill Machine Accessories
 Factory Direct 5 in 1 Tungsten Carbide Nail Drill Bits 6.8MM Cross Cut Safety Manicure 5 in 1 Nail Drill Bits
Please give us a message