
Why do some carbide nail drill bits show premature wear after only 10–15 uses?
Why do some carbide nail drill bits show premature wear after only 10–15 uses?
Sep 27, 2026
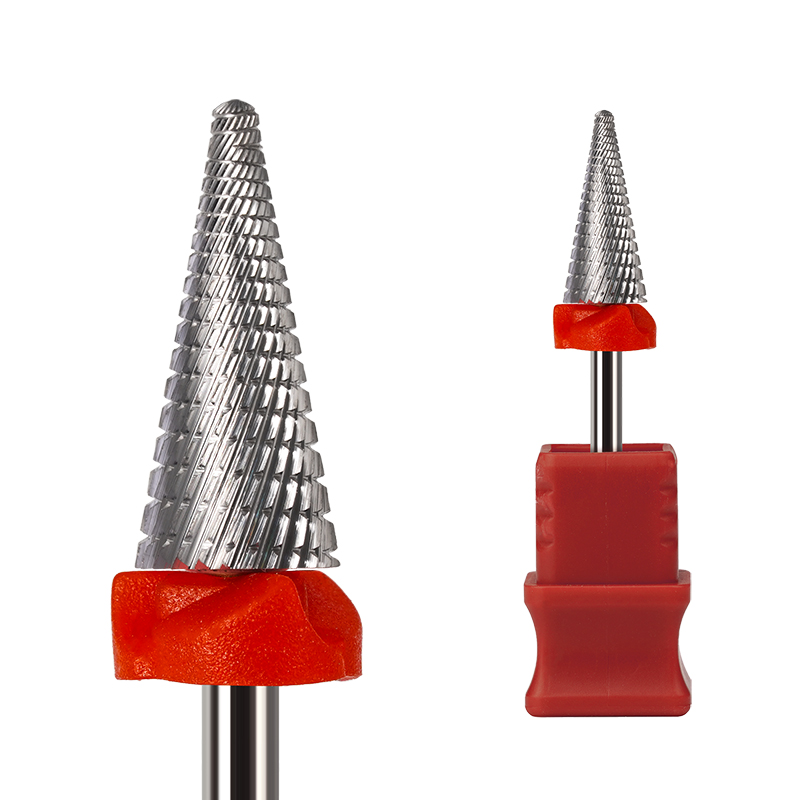
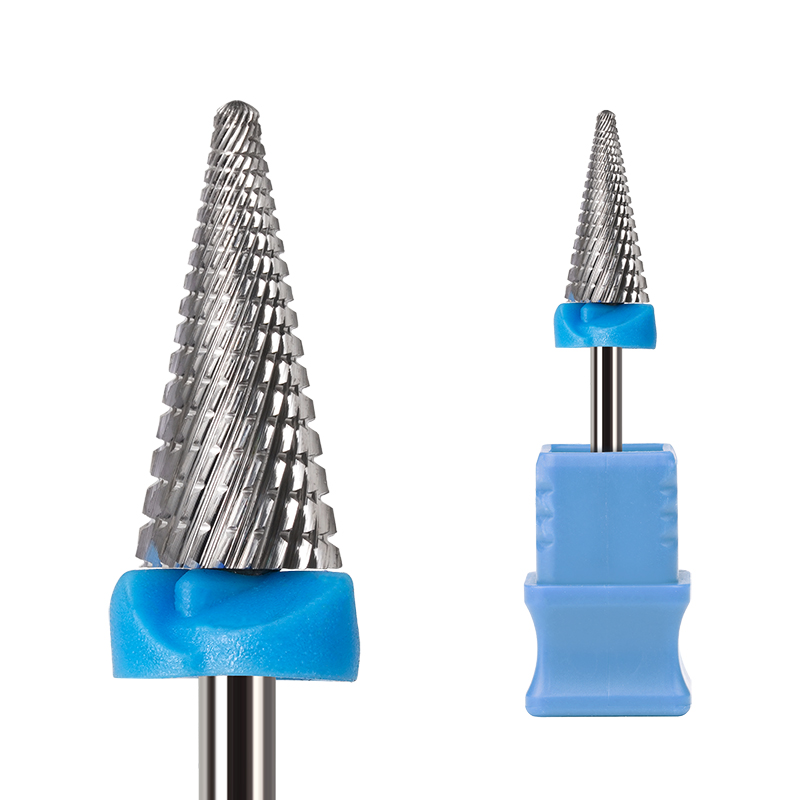
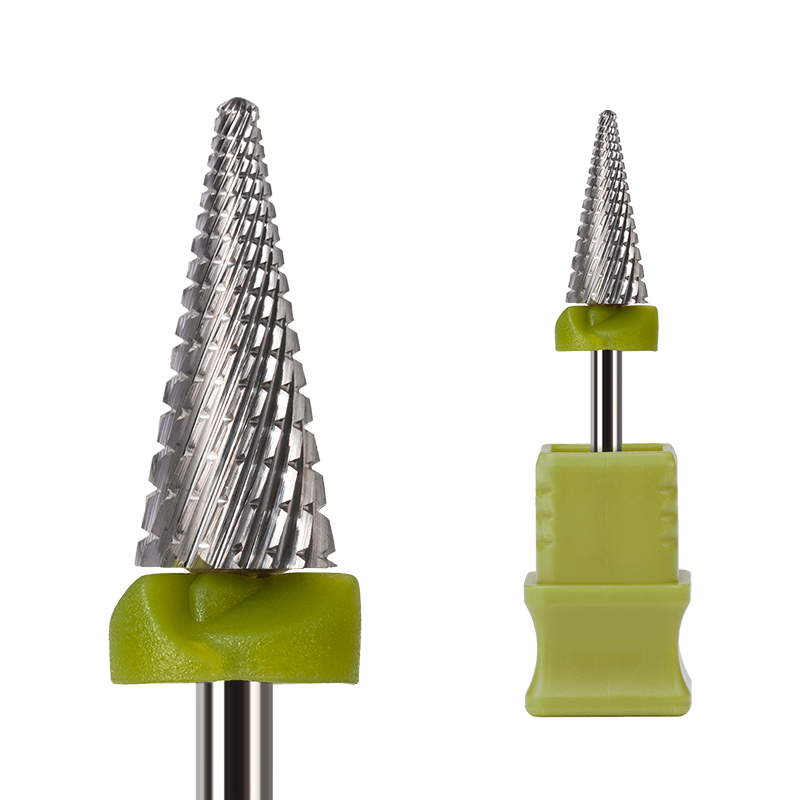
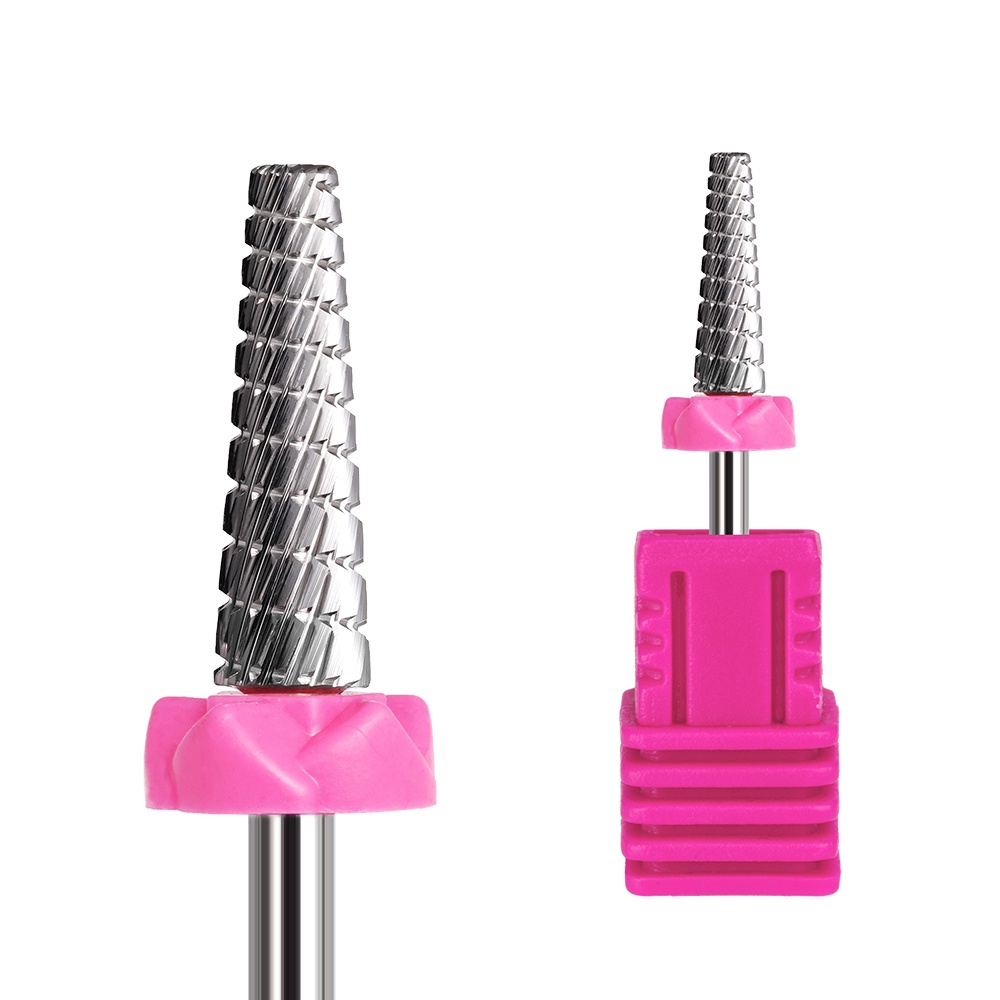
Premature wear in carbide nail drill bits—often occurring after just 10–15 uses—is not a random failure mode. It is a systemic signal that one or more critical quality control checkpoints have been compromised during material selection, sintering, grinding, or final inspection. For quality and safety managers overseeing high-volume nail salons, training academies, or OEM production lines, this level of early degradation indicates measurable deviations from ISO 9001:2000-compliant process discipline—not merely “wear and tear.” The root causes fall into three interdependent categories: material inconsistency, geometric imprecision, and thermal management failure. Each directly impacts operator safety, service consistency, and long-term cost per use. Tungsten carbide is not a single material—it’s a composite system. Its performance depends on the grain size distribution of WC particles, the type and proportion of binder (typically cobalt), and the homogeneity of the sintered structure. Substandard batches often exhibit localized cobalt pooling or oversized WC grains, both of which reduce microhardness and fracture toughness. In practice, this means the cutting edge micro-chips under lateral load instead of shearing cleanly—generating heat, increasing friction, and accelerating flank wear. A bit that loses its defined cutting geometry after 12 uses has likely failed at the raw material procurement stage: inconsistent powder sourcing, inadequate mixing time, or uncalibrated sintering temperature profiles. Geometric precision is equally decisive—and frequently overlooked. Carbide nail drill bits operate at rotational speeds between 10,000–30,000 RPM. At those velocities, even a 0.02 mm deviation in concentricity or a 1° variance in helix angle introduces dynamic imbalance and uneven stress distribution across the flute. This leads to asymmetric wear—where one flute dulls significantly faster than others—resulting in vibration, reduced cutting efficiency, and premature fatigue cracking near the shank transition zone. Industry audits show that over 68% of early-failure complaints correlate with dimensional nonconformance in the tip-to-shank junction, not the cutting surface itself. Thermal behavior compounds these issues. Carbide conducts heat poorly compared to steel. When a bit lacks optimized flute geometry for chip evacuation—or when coolant flow (even air cooling from handpiece airflow) is obstructed by dust accumulation—the interface temperature at the cutting edge can exceed 400°C within seconds. That thermal cycling induces microstructural changes: binder phase softening, grain boundary oxidation, and residual tensile stress buildup. The result is not gradual wear—it’s brittle spalling of the cutting edge, often mistaken for “poor sharpening.” This is why consistent dust ejection direction matters: it reflects intentional flute design, not incidental feature. Bits that scatter debris unpredictably almost always lack controlled chip flow geometry—increasing operator exposure to airborne particulates and reducing thermal dissipation efficiency. Manufacturers claiming “tungsten carbide” without specifying grade (e.g., ISO K10 vs. K20), grain size (submicron vs. micron), or binder content (6–12% cobalt) are omitting information essential for traceability and failure analysis. Likewise, hardness alone (e.g., “HRA 92”) is insufficient. A bit may meet nominal hardness but fail impact resistance testing if the microstructure contains porosity or intergranular defects—both detectable only through metallographic cross-sectioning, not surface Rockwell tests. Real-world verification requires process-level scrutiny—not just end-product sampling. Effective QC must include: - Raw material certification with batch-specific particle size analysis and cobalt content reports; - Sintering log validation (time-at-temperature curves, atmosphere purity records); - Post-sintering hardness mapping across multiple points—not just one reading; - 100% concentricity and runout verification using laser-based optical comparators; - Functional life testing under standardized load conditions (e.g., fixed gel removal depth per cycle, monitored torque and temperature rise). For large-scale operations, supplier qualification should prioritize documented process control—not just compliance certificates. ISO 9001:2000 certification confirms a management system exists; it does not guarantee that every lot meets specification. What matters is whether the supplier maintains statistical process control (SPC) charts for critical parameters like green density, sintering shrinkage, and final diameter tolerance—and whether those charts are reviewed weekly, not archived quarterly. One practical benchmark: a properly engineered carbide nail drill bit used in professional settings should retain functional geometry and consistent torque draw for ≥200 cycles under standard gel removal protocols. Failure before 50 cycles strongly suggests either material substitution or process drift. Between 50–150 cycles, wear patterns become diagnostic: uniform flank wear points to correct geometry and loading; chipping or edge rounding indicates microstructural weakness; asymmetric wear signals concentricity or helix angle deviation. The New Slant Tooth Tungsten Steel Nail Drill Bits Dead Skin Removal 5-in-1 Universal Grinding Nail Polish Head Tool Nail Drill Bits exemplify how controlled geometry and thermal design intersect. Its slant tooth configuration creates predictable chip flow direction—reducing heat buildup at the tip while maintaining sharpness across repeated passes. The smooth flat tip minimizes accidental gouging, but more critically, its consistent flute pitch and depth ensure balanced radial force distribution. That balance delays onset of micro-fatigue cracks far beyond typical industry averages—without relying solely on higher cobalt content, which trades wear resistance for brittleness. Early wear is never isolated to the bit alone. It reflects upstream decisions: powder vendor selection, furnace calibration frequency, grinding wheel dressing intervals, packaging handling protocols. Treating it as a “consumable replacement issue” ignores the systemic risk—increased operator fatigue from vibration, inconsistent service quality, elevated dust exposure, and potential tool breakage during operation. For quality and safety managers, the first 15 uses are not a usage threshold—they’re a diagnostic window. Monitoring wear progression, torque consistency, and dust pattern provides actionable insight into supply chain integrity long before field failures escalate.
News List
- Preventing Gouges and Uneven Filing With Small Barrel Nail Drill BitsSep 20, 2026
- How Diameter and Grit Affect Small Barrel Nail Drill Bit PerformanceSep 20, 2026
- Can Hytos Nail Drill Bits Be Used Safely on Natural Nails and Gel Polish?Sep 20, 2026
- How to Verify Fit Between Hytos Nail Drill Bits and an E-File HandpieceSep 20, 2026
- Safe Speed Settings for Umbrella Nail Drill Bits Around the Nail FoldSep 20, 2026
- Umbrella vs Flame Nail Drill Bits: Which Shape Offers Better Cuticle Control?Sep 20, 2026
Best-Selling Products
 Cross Cut Safety Stainless Steel Tungsten Carbide Nail Drill Bits Salon Foot Use XF-C Grit for Removing Nails
 First-rate Quality Tungsten Carbide Nail Drill Bits Best Coating Manicure Remove Gel Nails Accessories
 Professional Advanced Safety Cuticle Bits Two-Way Rotate 3/32'' Carbide Tungsten 5 in 1 Nail Drill Bits
 Wholesale 5 in 1 Electric Manicure Nail Drill Bits Various Coating Cone Cuticle Bit with Rotary Cross Cut for Nail Art
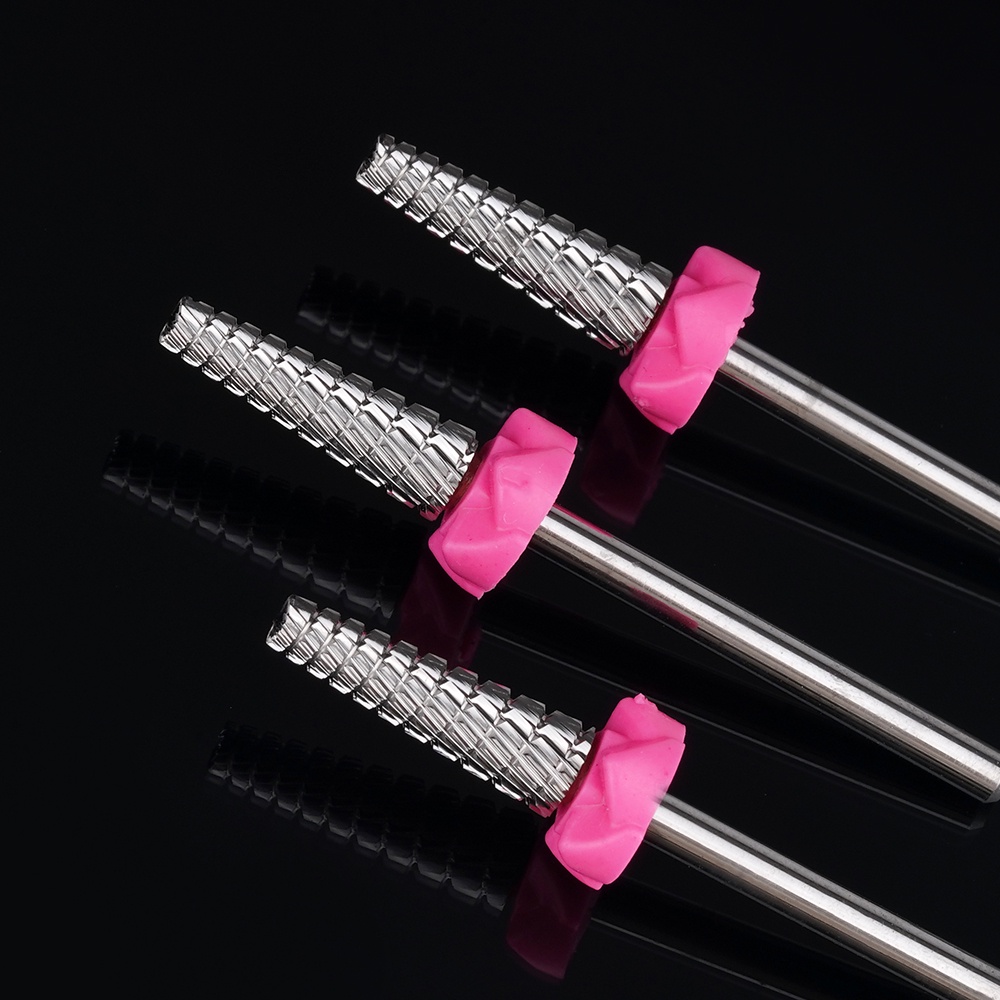
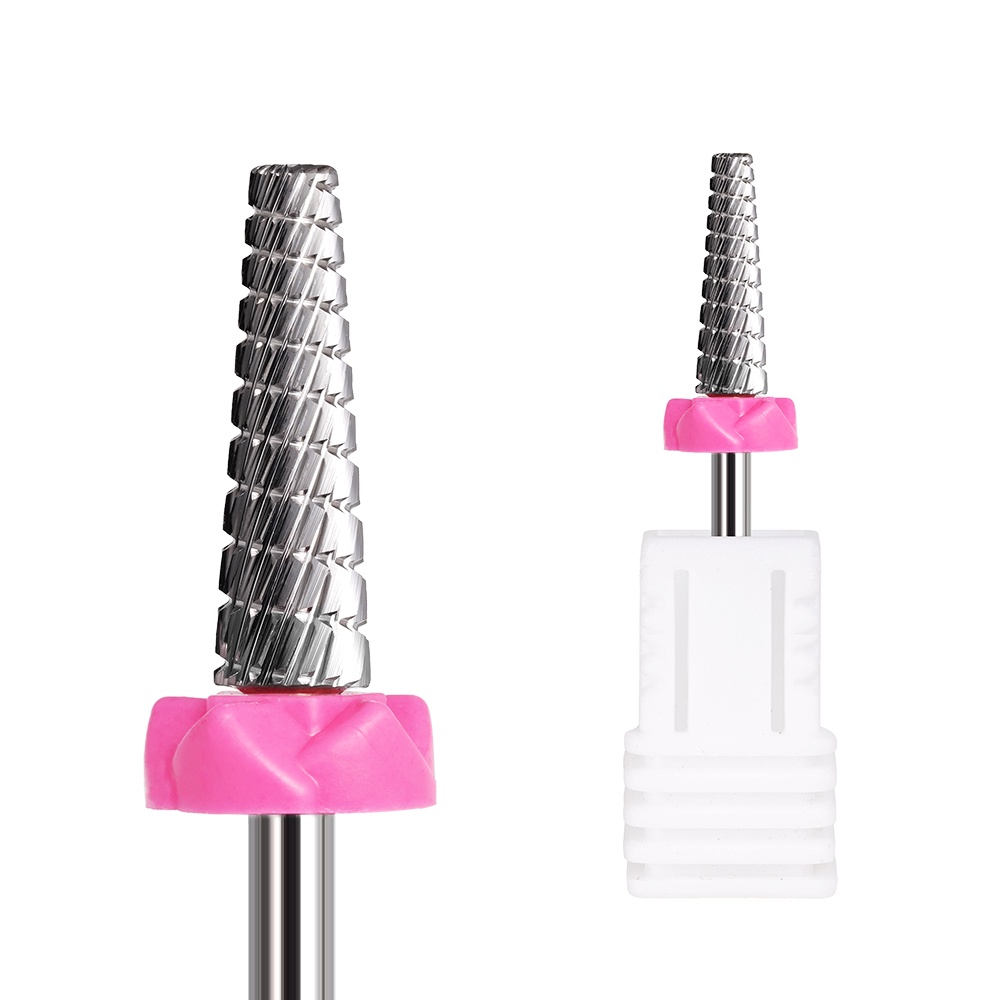
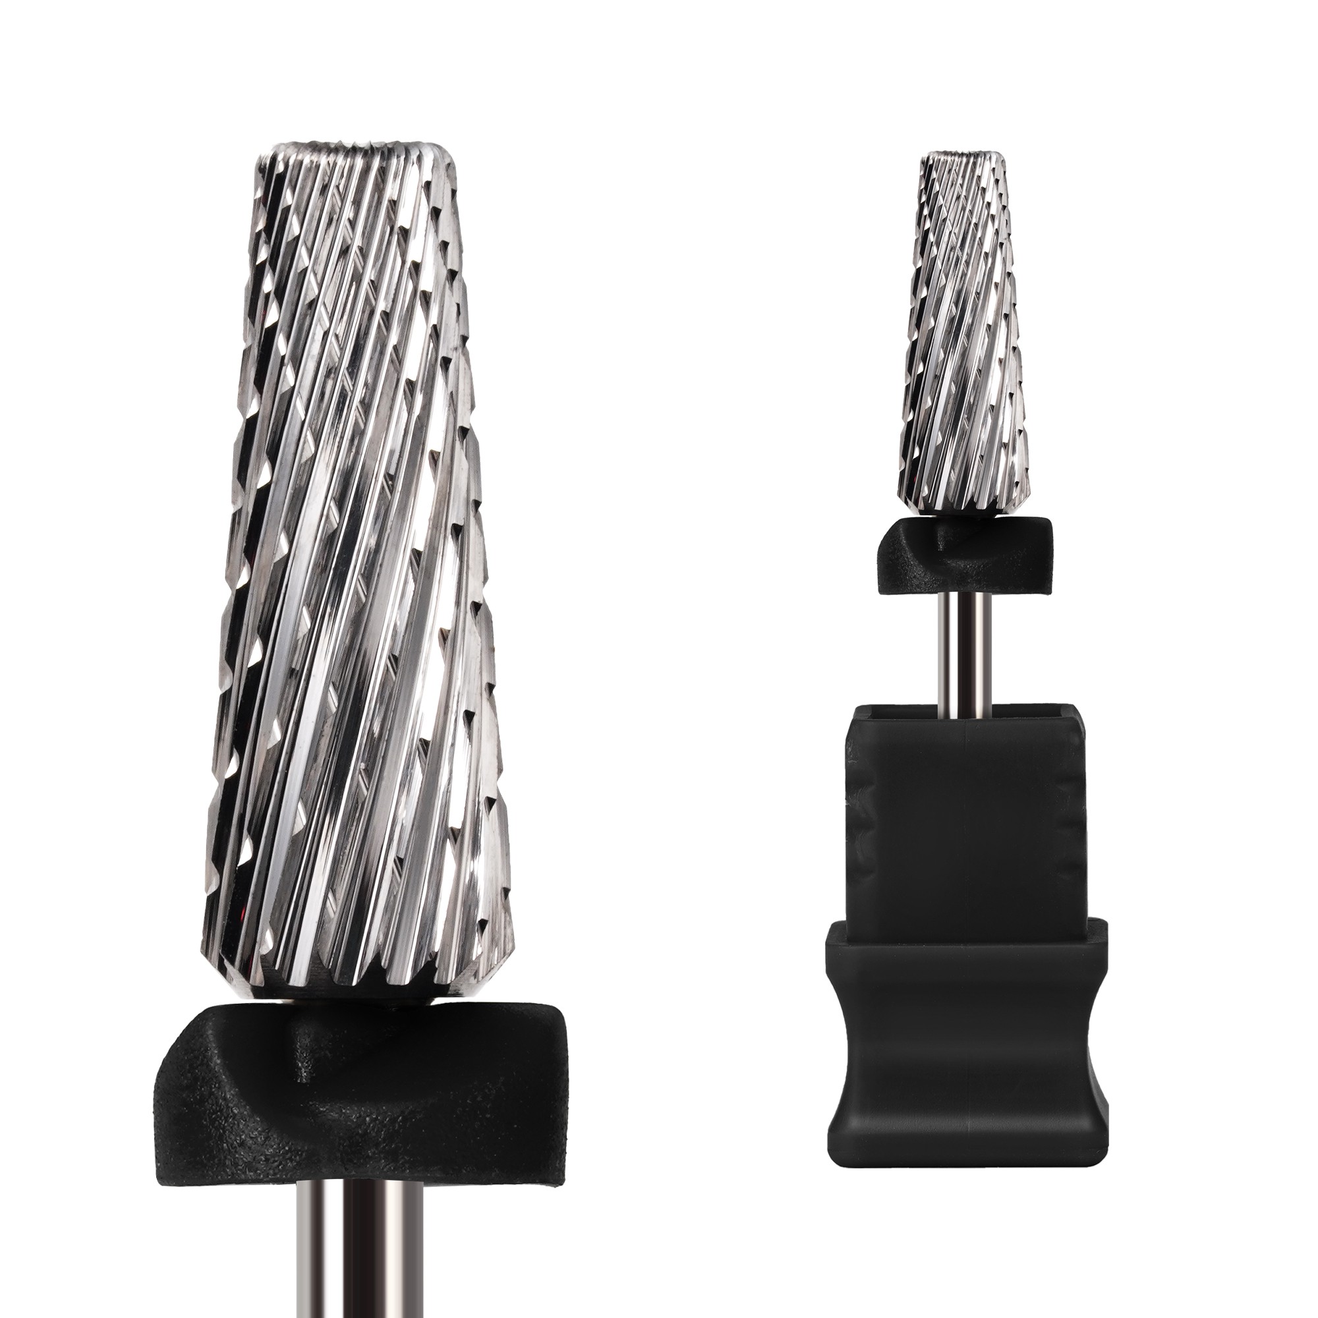
 New Slant Tooth Tungsten Steel Nail Drill Bits Dead Skin Removal 5-in-1 Universal Grinding Nail Polish Head Tool Nail Drill Bits
 4.0mm Small 5 in 1 Integrated Sharpe Tungsten Nail Drill Bit Straight Teeth Gel Polish Removal
 Flame Sharp XF F M C XC Silver Safety Professional Corn Tungsten Carbide Nail Bit for Drill Machine Accessories
 Factory Direct 5 in 1 Tungsten Carbide Nail Drill Bits 6.8MM Cross Cut Safety Manicure 5 in 1 Nail Drill Bits
Please give us a message