
How to assess a nail drill bit manufacturer's OEM capability
How to assess a nail drill bit manufacturer's OEM capability
OEM capability is revealed by whether a nail drill bit supplier can repeatedly turn a product brief into stable, traceable production output. A quotation and a few attractive samples do not establish that capability. The assessment needs to follow the route from intended nail service through material selection, cutting geometry, inspection, packaging, and repeat delivery.
Start by defining the use condition in enough detail to expose technical trade-offs. “Carbide nail bit” is too broad for an OEM brief. The required removal task, coating hardness, intended speed range, handpiece shank size, target user skill level, desired grit, bit profile, and packaging format all affect the production specification. A large barrel used to remove hard gel has different demands from a fine bit intended for controlled surface preparation. A supplier that responds to these differences with specific questions is usually operating from a workable engineering process rather than from a catalog-only approach.
Test whether the product specification is manufacturable
A capable Nail Drill Bit Manufacturer should be able to convert commercial descriptions into measurable requirements. The final specification does not need to expose proprietary design details, but it needs enough precision for both parties to judge production consistency. Useful items include shank diameter and tolerance, overall length, working-head dimensions, flute direction, flute count or cutting pattern, grit classification, smooth-top geometry, coating requirements, corrosion expectations, and the marking or color-ring arrangement.
Material claims require particular attention. “Tungsten carbide” or “tungsten steel” alone does not describe the finished bit's performance. The carbide grade, binder balance, sintering quality, grain structure, machining process, and post-processing all influence brittleness, sharpness retention, and edge stability. A bit may feel sharp in a first-use trial but chip prematurely if the cutting edges are too fragile or if the blank contains defects. Conversely, a conservative cutting profile can appear less aggressive while offering more predictable control and a longer usable life.
Ask how the factory distinguishes material lots and how that identity remains connected to finished production batches. The answer matters when a later complaint concerns breakage, discoloration, inconsistent cutting feel, or a change in grit performance. Traceability does not need to be complicated, but there should be a credible connection between incoming material, production records, inspection results, and packed cartons.
Read samples as production evidence, not presentation pieces
Pre-production samples confirm appearance and basic fit; they do not automatically prove that a full run will match. Request samples from normal production conditions where possible, then compare several pieces rather than judging a single unit. Examine the shank for straightness, burrs, uneven plating, and surface scratches. Runout at the handpiece interface deserves close scrutiny because a visually minor deviation can create vibration, heat, reduced control, and a poor salon experience.
Cutting performance must be assessed against the intended substrate. Testing a coarse barrel on soft gel and then drawing conclusions about hard-gel removal can be misleading. Hard gel generally needs a higher removal load than base gel, and a bit that clears material efficiently at one speed may generate unnecessary heat or pull at another. Test the same profile at the relevant rotation range, with realistic pressure and dwell time, while observing dust evacuation, edge clogging, residue, vibration, and the condition of the client-side surface after removal.
A smooth-top design needs a separate check. The top should reduce the chance of accidental skin contact without leaving an awkward transition between the end face and the cutting area. If the non-cutting top is oversized, access near the cuticle can suffer. If the transition is poorly finished, the geometry may still catch or feel abrupt. This is why a photograph of a smooth top is insufficient; its behavior in controlled nail work matters.
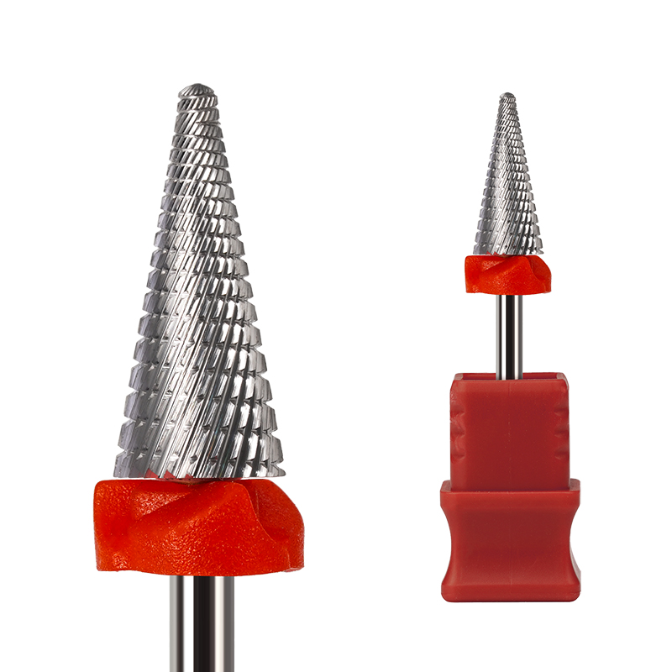
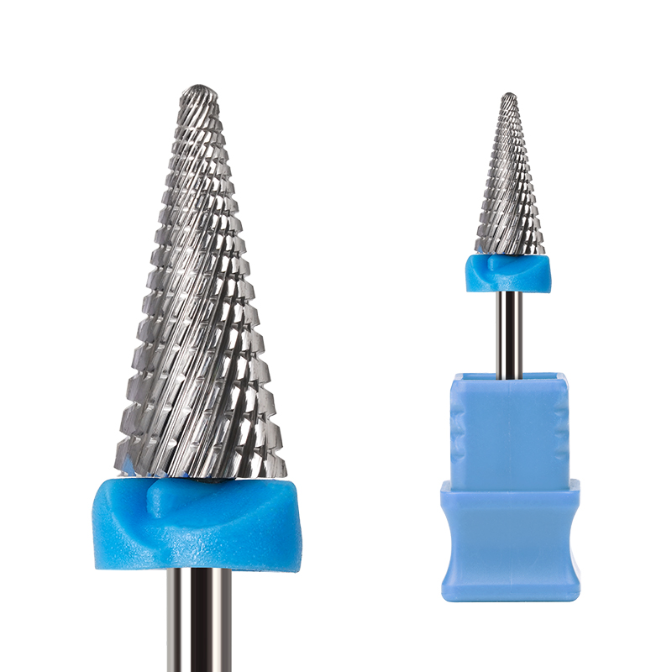
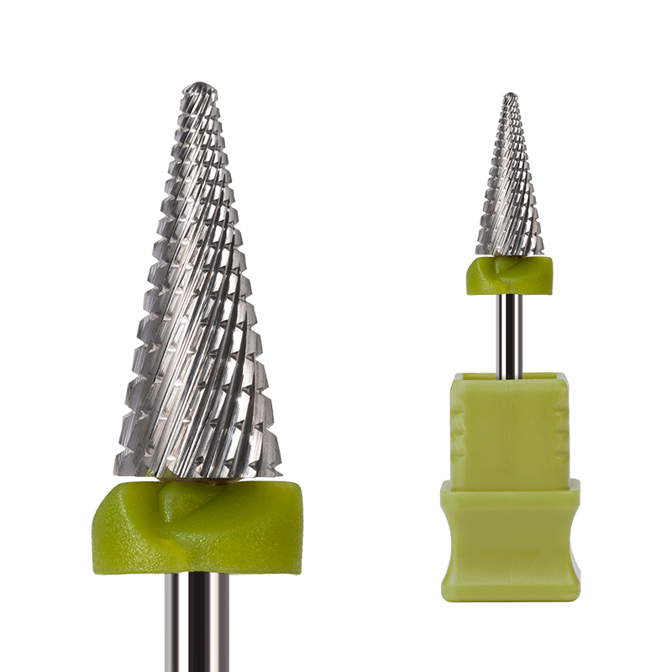
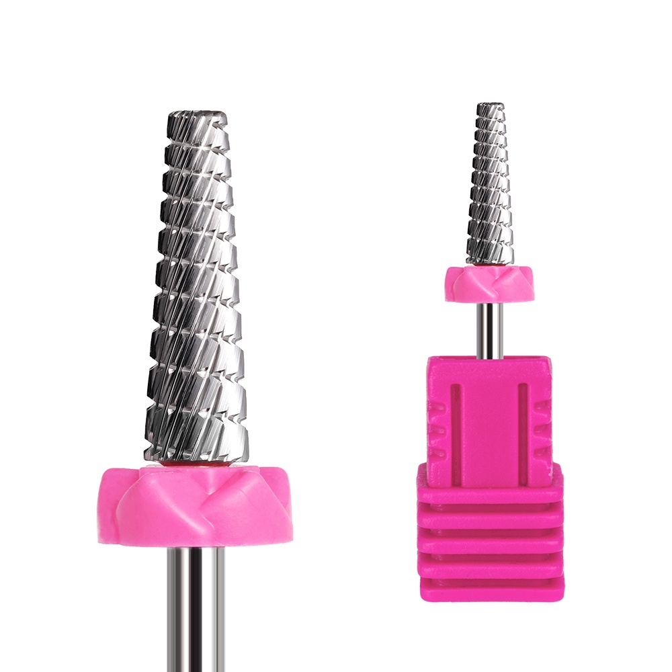
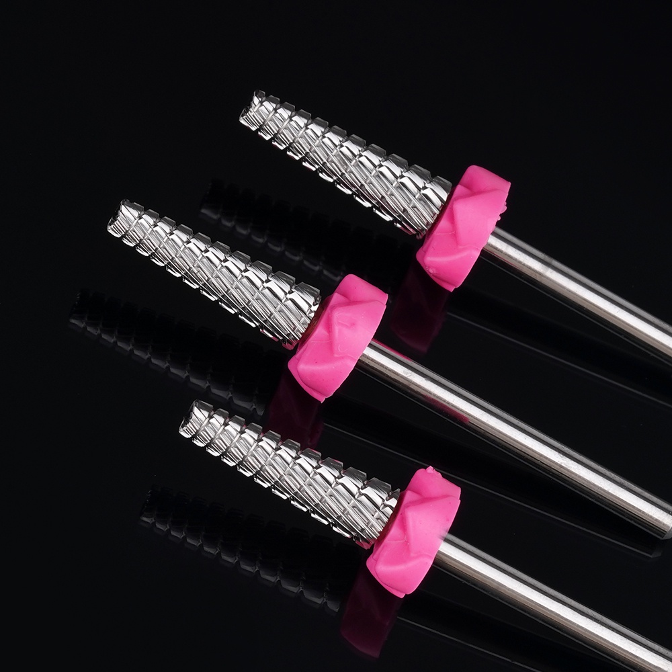
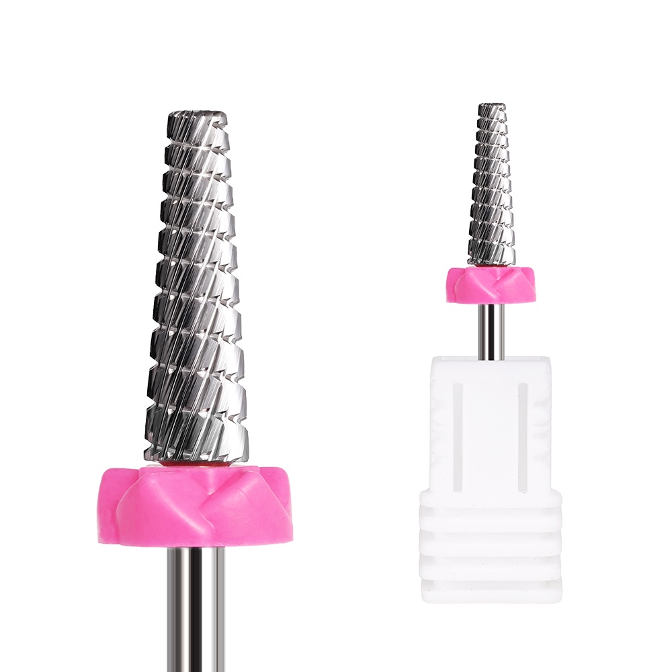
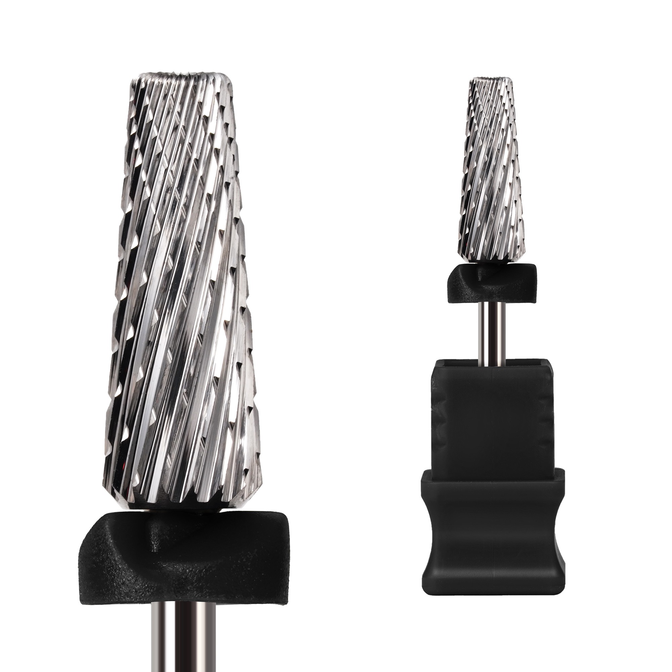
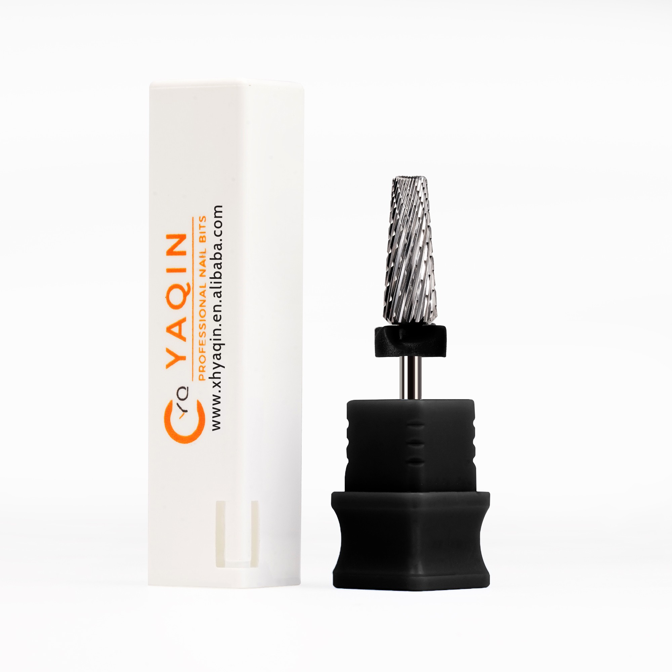
For a specification combining broad working coverage and controlled removal, a reference item such as Tungsten Carbide Large Barrel Smooth Top Nail Drill Bits can be used to frame sample testing around the intended grit, width, smooth-top finish, and gel-removal speed range. Hard gel removal at 15,000 to 20,000 RPM should be evaluated separately from soft-gel or base-gel work at 10,000 to 15,000 RPM, because the acceptable cutting response and heat behavior are not identical.
Look beyond claimed capacity
Monthly output figures have limited value unless they are tied to the actual production route. Determine which operations are performed internally and which are outsourced: carbide blank preparation, grinding, flute machining, polishing, coating, color-ring application, cleaning, and packing. Outsourced steps are not inherently a problem, but they introduce handoff points that need defined controls, lead-time allowances, and incoming acceptance criteria.
Capacity is more credible when the supplier can explain the constraint in its process. For example, a machining line may produce blanks quickly while final grinding or inspection is the real bottleneck. A new custom flute profile may require fixture development, programming validation, and an approved first article before volume output begins. Packaging may become the delay when custom printed boxes, labels, or inserts have long approval cycles. These details indicate whether quoted lead times account for the work that actually determines shipment readiness.
Ask for an outline of the production sequence and the point at which a design is frozen. Without a controlled freeze point, small changes to artwork, grit labels, or barrel dimensions can enter production informally and create mixed inventory. The OEM process should identify who approves technical drawings, golden samples, packaging artwork, and any subsequent revision. Revision control is especially important when C, M, and F models, or narrow and wide versions, share similar external appearances.
Assess quality control at the points where defects emerge
Inspection is useful only when it addresses the defects that matter for the product. A general statement that every item is inspected says little unless the inspection method and acceptance basis are clear. For nail drill bits, the controls should cover incoming raw material, dimensions after grinding, cutting-edge condition, shank finish, coating or corrosion resistance where specified, cleaning, labeling, and final pack count.
Sampling plans should be discussed in practical terms. A custom order with several grit levels and packaging variations has a greater mix-up risk than a single unbranded bulk item. It is reasonable to define tighter checks for model identification, shank diameter, and visible edge defects on early production runs, then review whether the control level remains appropriate after stable repeat batches. Rework handling also matters. If a piece is re-ground after a dimensional issue, the process needs to ensure that its remaining geometry still meets the approved design.
Evaluate customization depth before committing to a launch schedule
OEM work ranges from applying a logo to existing packaging through to creating a distinct bit profile. These are different levels of effort and should not be treated as interchangeable. Branding an existing dimension may proceed after artwork approval, while a new barrel width, flute angle, or smooth-top radius can require engineering review and several physical iterations. Lead time begins with the approved, production-ready specification, not with the first discussion.
Clarify the ownership and retention of drawings, samples, packaging files, molds or dedicated fixtures, and approved color references. The goal is not legal wording alone; it is preventing later ambiguity when a repeat order is placed months after the original launch. A supplier should be able to identify which version of the product is being reordered and distinguish it from visually similar catalog models.
Customization also needs to be checked against cleaning and packing realities. A tightly fitted protective tube can preserve a polished bit during transport but may be unsuitable if the label obscures grit identification. A retail box may look correct in an approval proof yet fail to protect sharp cutting edges during carton movement. Confirm the pack sequence, internal separators, label placement, and carton configuration with actual packed samples rather than artwork alone.
Use delivery performance as a controlled process review
Delivery reliability is best assessed through milestones, not a single promised shipment date. The useful sequence includes technical confirmation, sample approval, material readiness, first-piece verification, production completion, final inspection, packing completion, and dispatch. Each milestone should have an owner and a clear record of approval. This structure exposes whether a delay originates in missing artwork, material availability, machining, inspection backlog, or export packing.
Request a clear policy for handling nonconforming goods found before shipment. The response should identify how the batch is isolated, how the defect is investigated, whether replacement production affects the delivery date, and how the corrected batch is verified. A supplier that only offers a broad assurance of quality leaves too much uncertainty when a dimensional or labeling issue appears near dispatch.
For international shipments, inspect how the supplier prevents damage and confusion after final inspection. Carbide bits are small but vulnerable at their cutting edges, and retail packs can be crushed or mixed during handling. Carton marks, inner-pack counts, model separation, and traceable packing records reduce the chance that a correct production batch turns into an incorrect delivered order.
Set an approval gate before volume production
The strongest OEM relationship begins with a short, controlled pilot rather than with assumptions carried from a catalog sample. Approve a documented reference sample, final technical specification, packaging proof, inspection priorities, and delivery milestones before releasing volume. Keep the approval record connected to the purchase order so that later changes are explicit rather than inferred from email discussions.
A capable supplier will make the remaining uncertainties visible: whether a requested profile needs a new grinding setup, whether a grit designation corresponds to a defined cutting pattern, whether a packaging material needs a transit trial, and whether the stated lead time starts after every approval is complete. Those answers provide a more reliable basis for OEM selection than unit price alone.
News List
- Preventing Gouges and Uneven Filing With Small Barrel Nail Drill BitsSep 20, 2026
- How Diameter and Grit Affect Small Barrel Nail Drill Bit PerformanceSep 20, 2026
- Can Hytos Nail Drill Bits Be Used Safely on Natural Nails and Gel Polish?Sep 20, 2026
- How to Verify Fit Between Hytos Nail Drill Bits and an E-File HandpieceSep 20, 2026
- Safe Speed Settings for Umbrella Nail Drill Bits Around the Nail FoldSep 20, 2026
- Umbrella vs Flame Nail Drill Bits: Which Shape Offers Better Cuticle Control?Sep 20, 2026
Best-Selling Products
 Cross Cut Safety Stainless Steel Tungsten Carbide Nail Drill Bits Salon Foot Use XF-C Grit for Removing Nails
 First-rate Quality Tungsten Carbide Nail Drill Bits Best Coating Manicure Remove Gel Nails Accessories
 Professional Advanced Safety Cuticle Bits Two-Way Rotate 3/32'' Carbide Tungsten 5 in 1 Nail Drill Bits
 Wholesale 5 in 1 Electric Manicure Nail Drill Bits Various Coating Cone Cuticle Bit with Rotary Cross Cut for Nail Art
 New Slant Tooth Tungsten Steel Nail Drill Bits Dead Skin Removal 5-in-1 Universal Grinding Nail Polish Head Tool Nail Drill Bits
 4.0mm Small 5 in 1 Integrated Sharpe Tungsten Nail Drill Bit Straight Teeth Gel Polish Removal
 Flame Sharp XF F M C XC Silver Safety Professional Corn Tungsten Carbide Nail Bit for Drill Machine Accessories
 Factory Direct 5 in 1 Tungsten Carbide Nail Drill Bits 6.8MM Cross Cut Safety Manicure 5 in 1 Nail Drill Bits
Please give us a message