
How can a Nail Drill Bit Supplier prove batch consistency?
How can a Nail Drill Bit Supplier prove batch consistency?
Batch consistency is proven when a Nail Drill Bit Supplier can connect every finished lot to the same controlled inputs, production conditions, inspection criteria, and release records. A visually similar bit is not enough. Abrasive performance, shank fit, cutting behavior, surface finish, and packaging condition must remain within an agreed specification from one shipment to the next.
For nail drill bits, small variations can become visible during use. A change in carbide grade, flute geometry, coating preparation, concentricity, or edge finishing can alter heat generation, vibration, removal speed, and control. The proof of consistency therefore needs to be evidence-based: retained samples, material records, dimensional inspection results, process traceability, and a defined response when a lot does not conform.
Start with a batch definition that can be audited
A batch number should identify a traceable production unit rather than serve as a label printed after packing. The record should establish which raw-material receipt was used, when the lot was processed, which machines and tooling were involved, what inspection results were accepted, and which finished cartons contain the lot. Where a production run spans several shifts or material deliveries, the traceability rule should state whether it remains one batch or is divided into separate sub-lots.
The specification behind that batch number must be sufficiently precise to distinguish the product from a merely similar item. For a carbide bit, this commonly includes the shank diameter and length, working-head profile, flute direction, tooth pattern, cut grade, overall length, material type, surface treatment where applicable, color requirement, marking, and packaging configuration. A term such as “coarse carbide bit” does not control consistency on its own. Two coarse bits can remove gel at very different rates if flute depth, helix angle, land width, or tip geometry changes.
Approved reference samples are useful when paired with written tolerances. They preserve the intended visual appearance, tactile finish, and packaging presentation, but they should not replace measurable acceptance criteria. A reference sample cannot reliably establish shank runout, tooth geometry, material composition, or internal defects.
Material traceability must reach the working end
Whole tungsten carbide bits and bits made with carbide cutting sections require clear identification of the material route. The incoming record should link the material certificate or internal receiving record to the lot used in production. Material identity matters because high hardness alone does not describe toughness, grain structure, binder content, or resistance to chipping. A bit can feel hard in a simple handling check and still show unstable edge retention if the material or sintering condition differs.
Traceability should also cover auxiliary materials that affect the finished tool. Examples include brazing alloy for assembled constructions, plating chemicals for colored surfaces, cleaning media, protective sleeves, labels, and inner trays. These inputs have different effects. A change in tray size may not change cutting performance, but it can raise the chance of tooth damage during transit. A change in cleaning or coating preparation can affect surface appearance, residue, or corrosion resistance without changing the nominal bit dimensions.
Incoming inspection should match the risk of the material. For carbide stock, identity, dimensions, visible defects, and accompanying documentation are relevant. For shanks, diameter, straightness, surface condition, and compatibility with the intended chuck range need attention. Mixed stock is a recurring source of inconsistency because similar blanks can be stored together while differing in grade, dimensions, or previous processing status. Physical segregation and legible lot identification prevent a later inspection result from being assigned to the wrong material.
Control the features that change performance
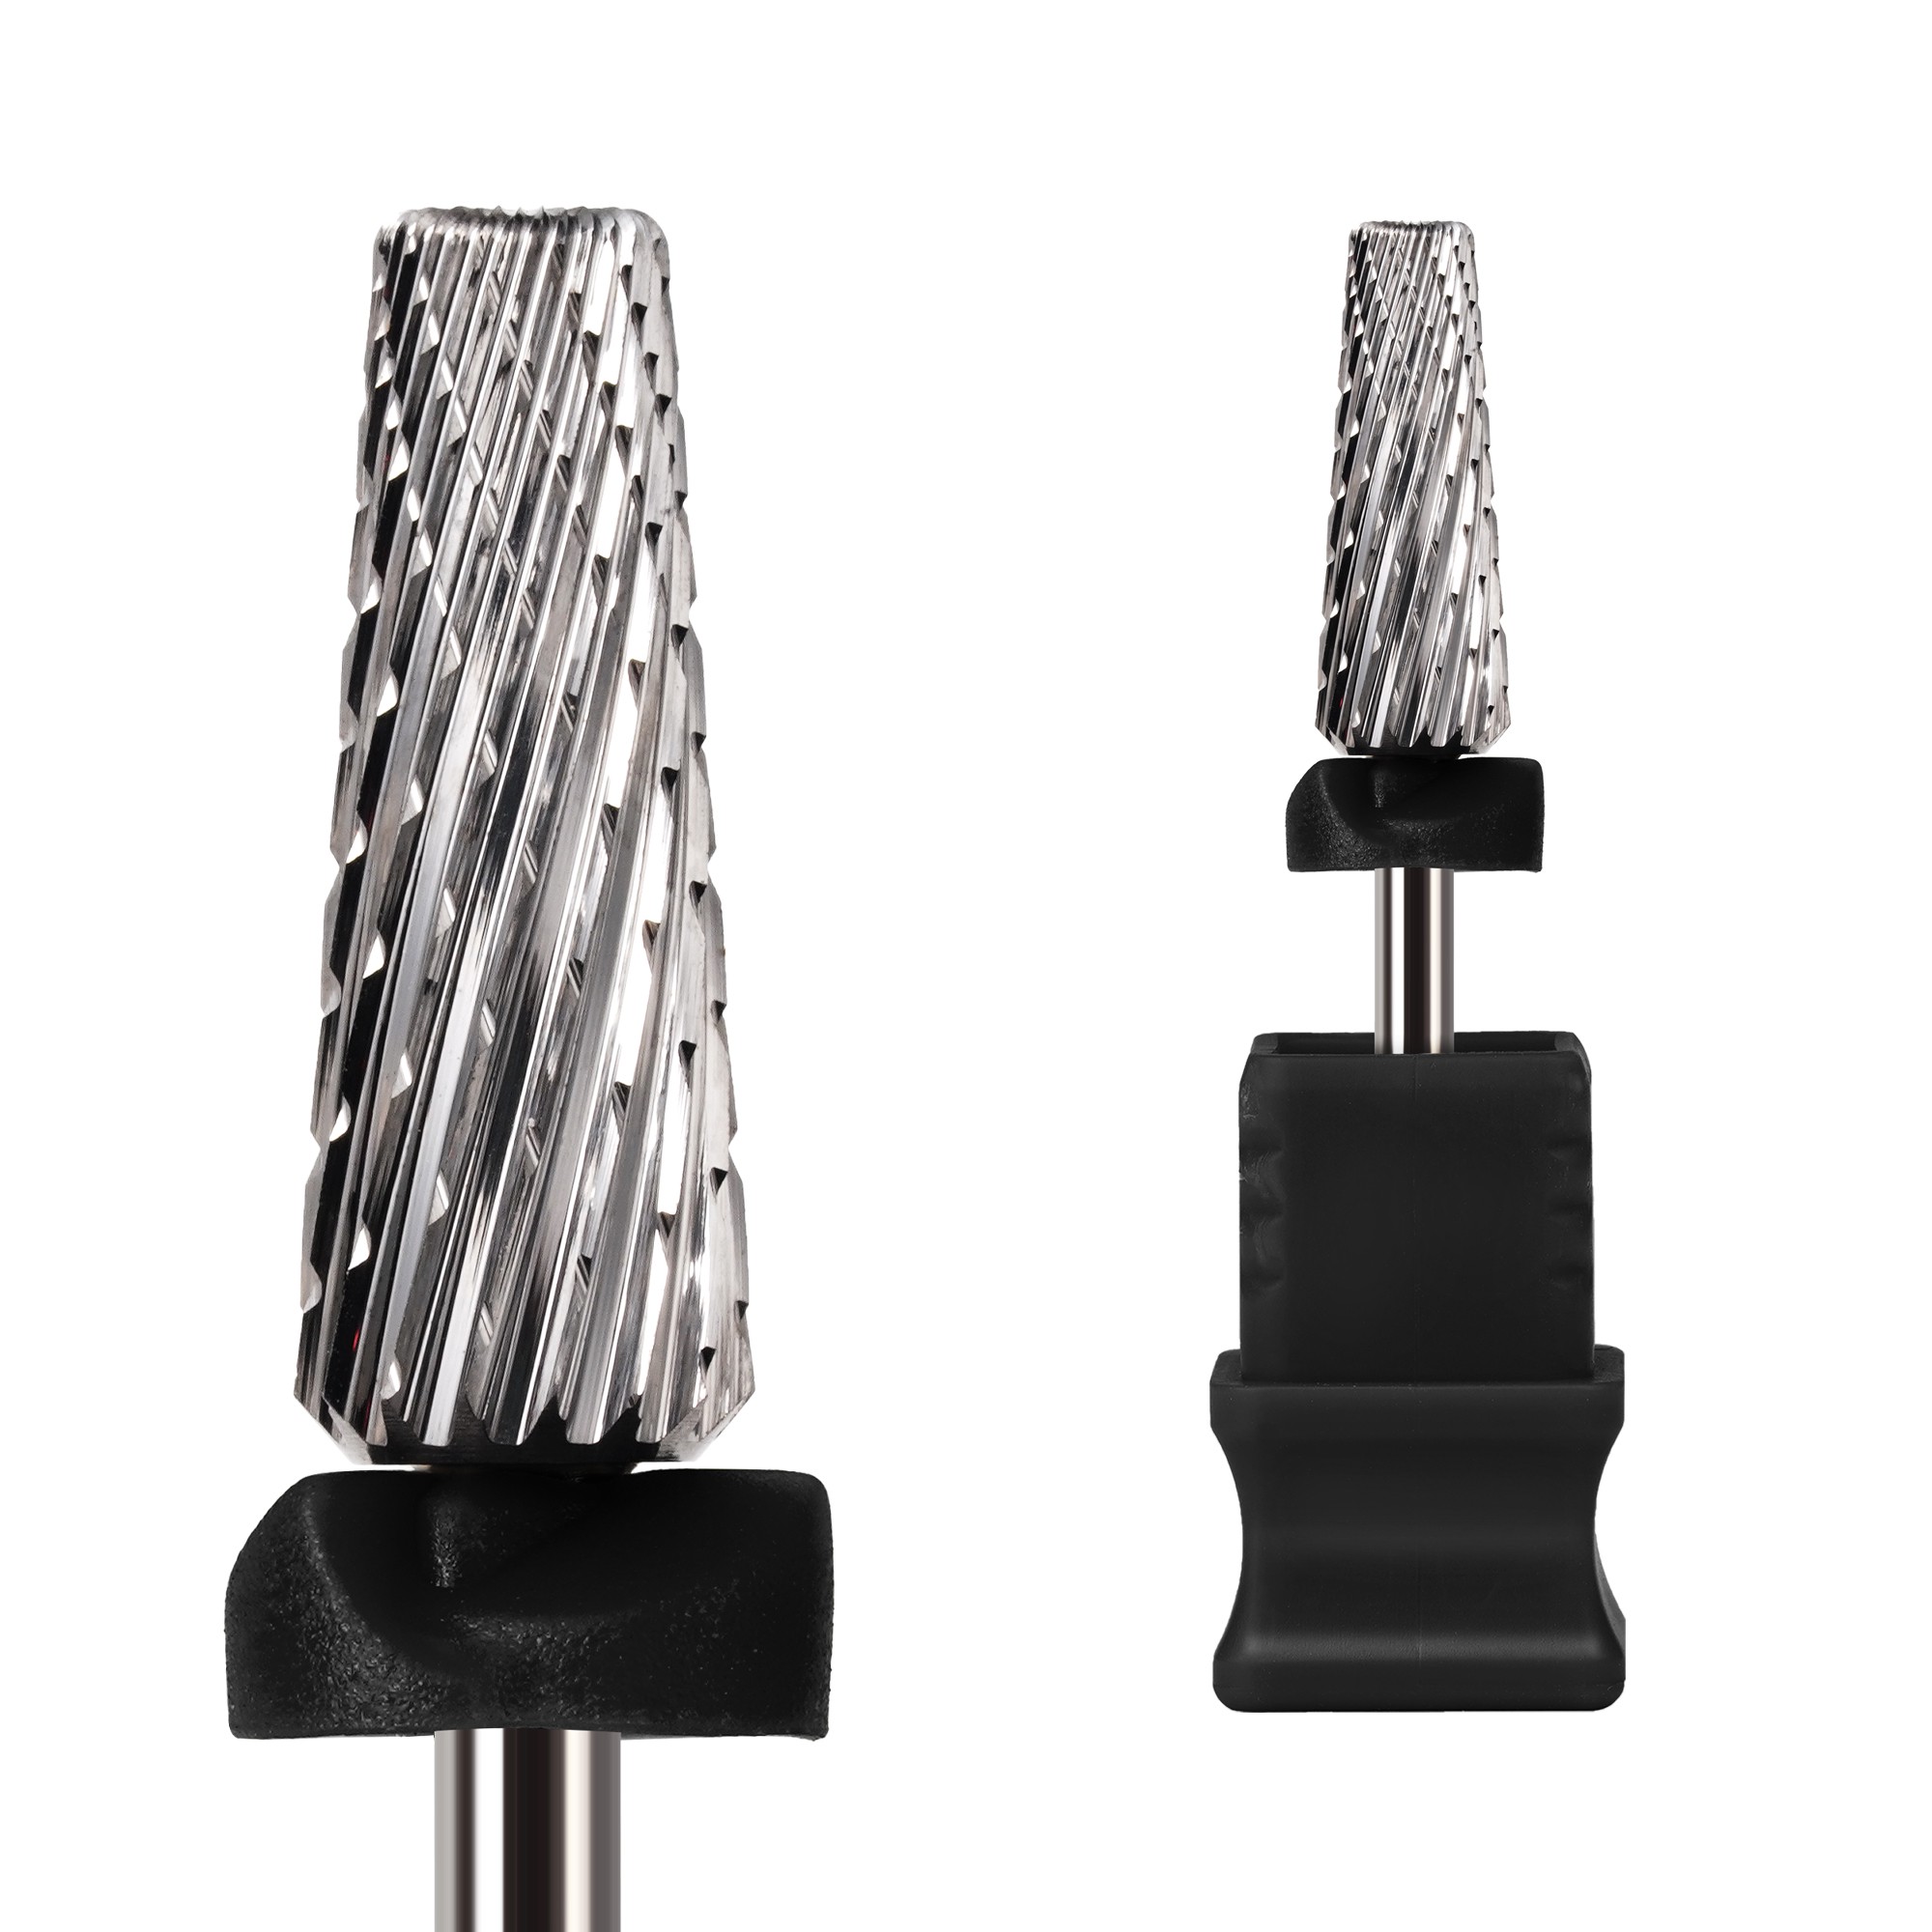
Batch consistency is not demonstrated by inspecting only overall appearance. The features closest to the cutting action need defined control points. Cross-cut teeth, for example, depend on repeatable flute spacing, depth, edge condition, and intersection geometry. A slight change in the cutting pattern can make a bit feel aggressive at the beginning of use yet leave a rougher surface, clog sooner, or generate more heat under the same speed and pressure.
Dimensional checks should be selected according to functional relevance. Shank diameter affects retention in the handpiece. Concentricity and runout affect smoothness and perceived vibration. Head diameter and profile affect access around sidewalls and the ability to shape or remove product predictably. Overall length affects clearance and handling. For a cutting bit, measurement of the head alone is incomplete when the shank-to-head alignment is poor.
Measurement methods need the same level of control as the product. A runout value taken from an improperly seated sample or a worn fixture is not a dependable release result. Gauge calibration, fixture condition, sampling location, and the point at which the feature is measured should be stated in the inspection instruction. When production is transferred to another machine or a cutting tool is replaced, the first pieces after the change deserve separate verification because the nominal program may remain unchanged while the actual result shifts.
Process records show whether the lot was repeatable
Production records should show more than a final pass or fail decision. They should capture the process settings and checkpoints that are known to affect the product. Depending on the construction, this can include blank preparation, grinding or tooth cutting, deburring, cleaning, coating, marking, and final assembly or packing. The records do not need to expose proprietary process detail to be useful; they do need to demonstrate that defined conditions were followed and that departures were reviewed.
Tool wear deserves special attention in abrasive-tool production. As a grinding wheel, cutting tool, laser setting, or fixture degrades, the finished bit may drift while remaining visually acceptable. The change may appear as softened tooth edges, inconsistent flute depth, burrs near the tip, or a less uniform finish. A controlled replacement interval, first-off verification after adjustment, and comparison against an approved sample make that drift detectable before it reaches a full batch.
Rework must remain visible in the batch history. Re-cleaning, re-polishing, re-coating, relabeling, or repeated inspection may be acceptable under a documented procedure, but it should not erase the original reason for intervention. Rework on a surface color differs from rework on cutting geometry. The former may concern appearance or adhesion; the latter can change dimensions and cutting behavior. A release record should identify the rework route and confirm the relevant characteristics were reinspected.
Use inspection results that reflect both safety and function
A sound inspection plan combines attribute checks with variable measurements. Attribute checks answer questions such as whether teeth are chipped, whether sharp burrs remain, whether a protective cap is present, or whether the label matches the specification. Variable measurements establish whether dimensions and rotational characteristics fall within the required range. Both are needed because a batch can meet dimensional limits while still carrying visible damage or residue.
Sampling is only meaningful when the sample selection represents the lot. Taking pieces from the top of one tray cannot reveal variation caused by a tool change midway through production or by a separate packing shift. Samples should be drawn across the run, with additional verification after significant setup changes, material changes, stoppages, or rework. Where a critical defect is found, the containment boundary should be based on traceability records rather than on guesswork about how far the issue may have spread.
Functional evaluation should be controlled rather than improvised. A removal test on gel material can reveal gross performance differences, but its result is affected by rotation speed, applied force, contact angle, product formulation, and test duration. Comparing lots without controlling these conditions can lead to a false conclusion that one bit is inconsistent when the test setup changed. Functional checks are strongest when they supplement, rather than replace, geometry and finish inspection.
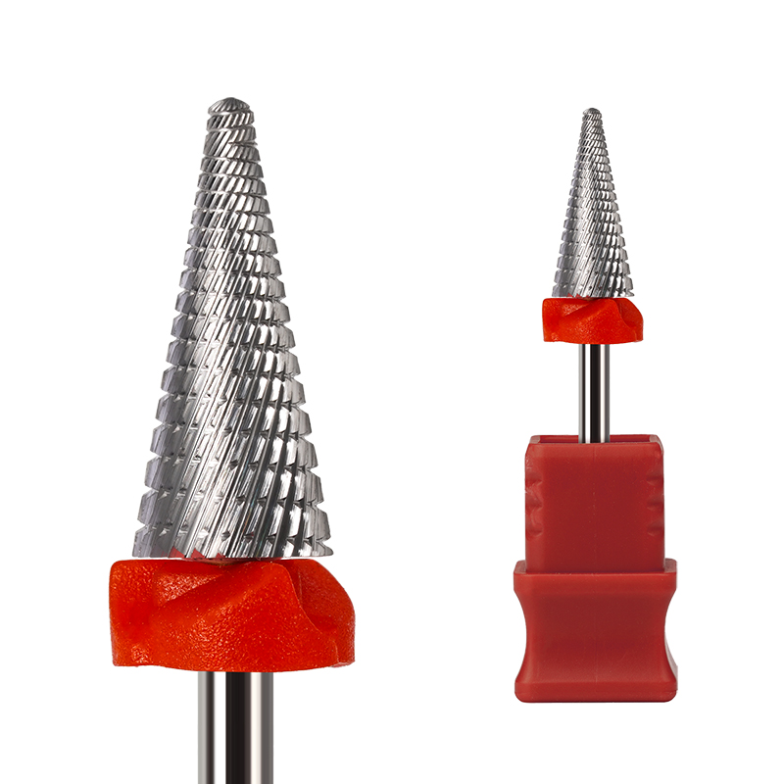
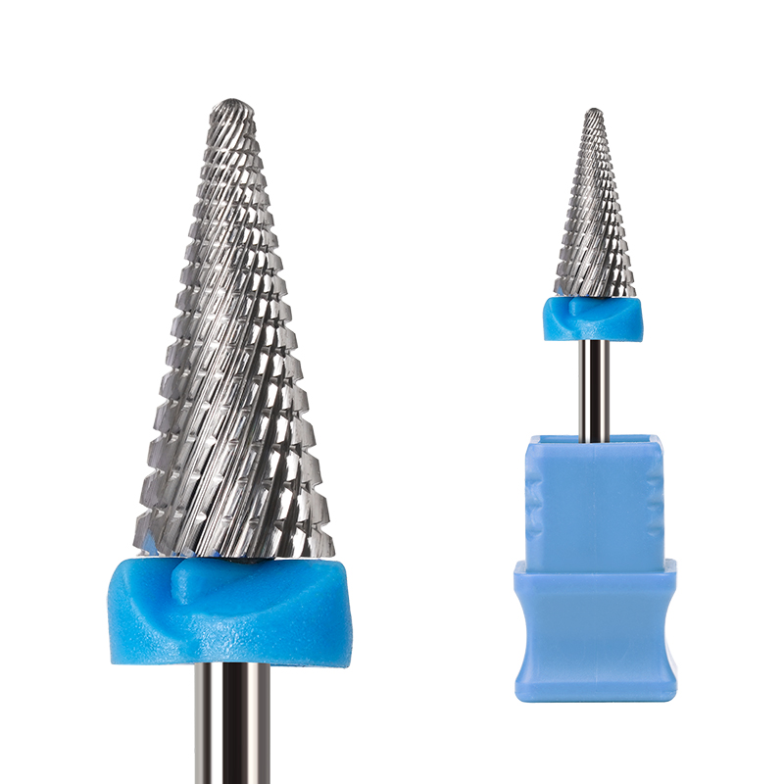
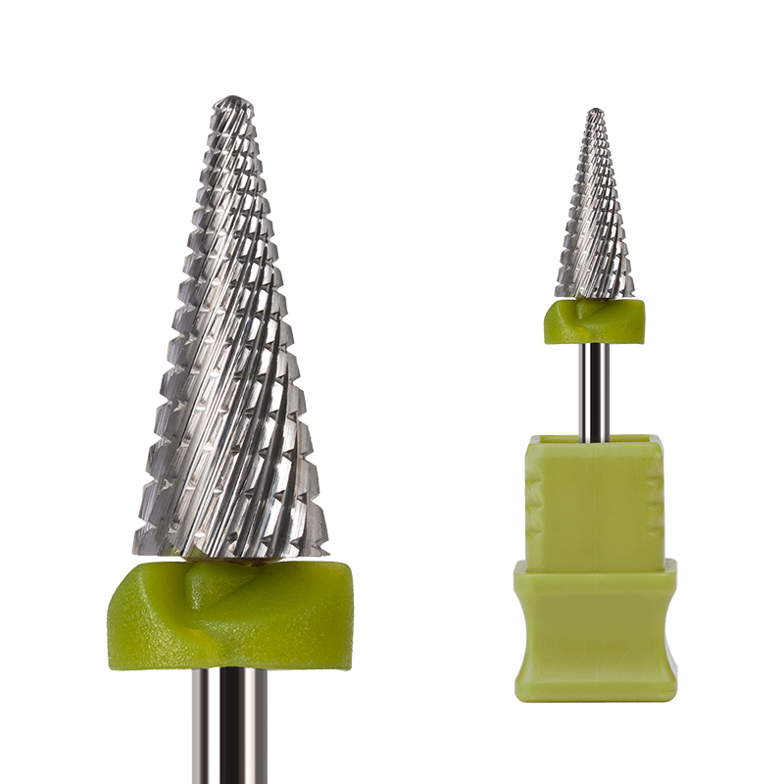
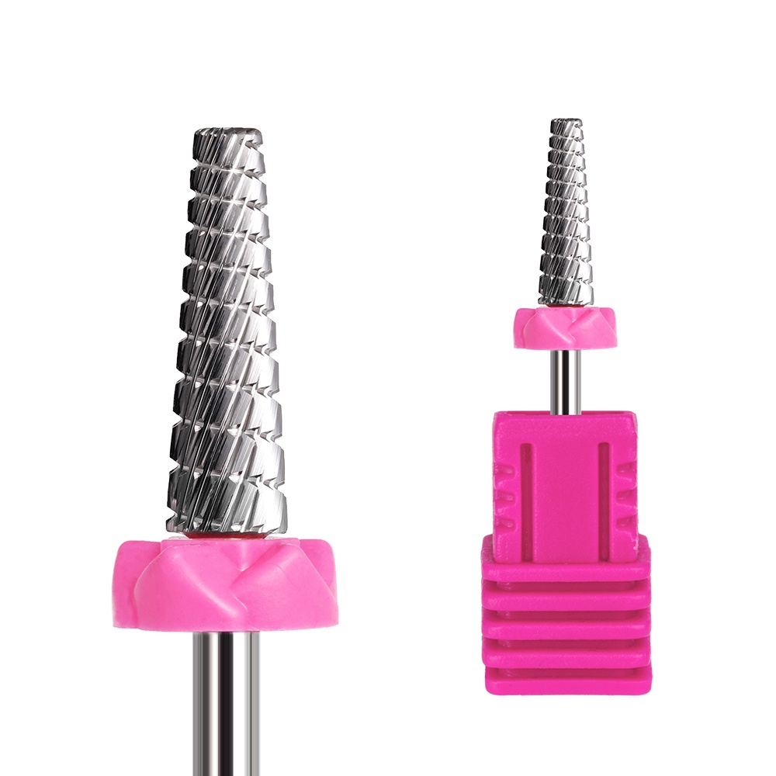
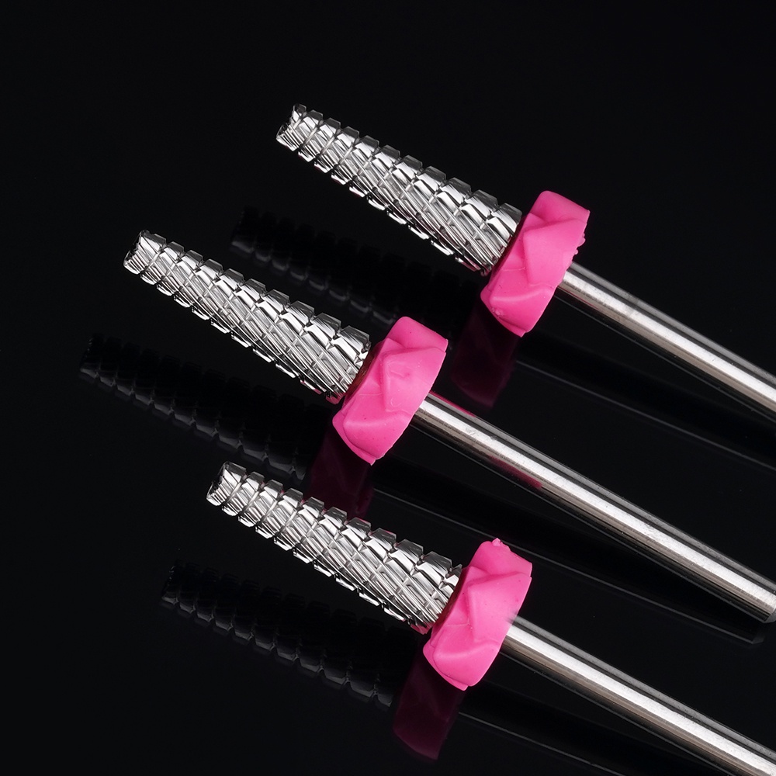
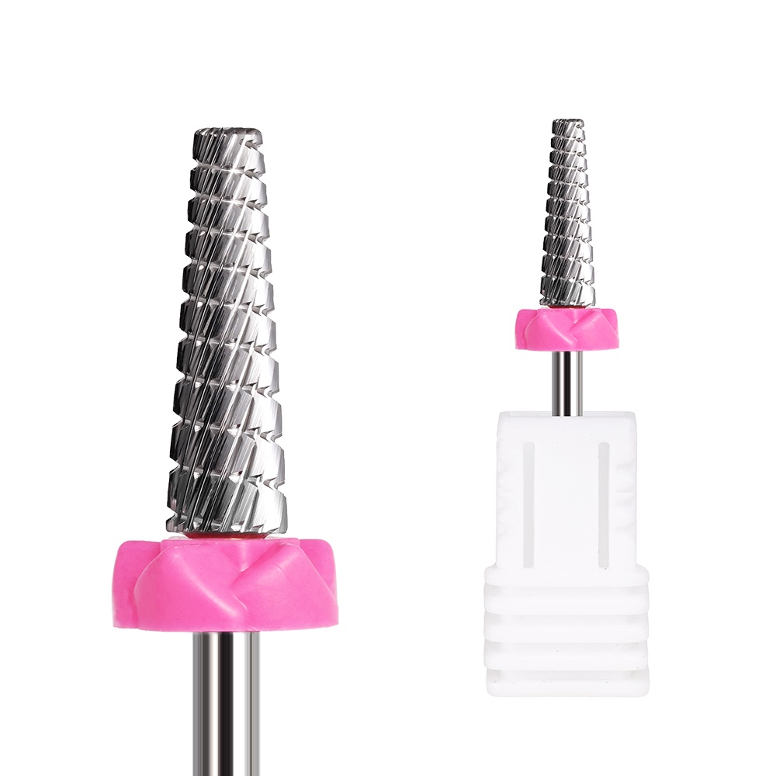
For example, a Whole Tungsten Carbide Material Nail Drill Bit Cross Cut Teeth Fast Remove Nail Gel Professional Nail Use should be assessed as a combination of material, cross-cut tooth form, shank accuracy, and finishing quality. Longer service life cannot be inferred solely from a hardness claim, and quieter rotation cannot be judged from the color of the coating. The evidence must address the feature responsible for the claimed behavior.
Packaging consistency protects the released condition
A bit that passed final inspection can still arrive in a different condition if packaging control is weak. Individual protection should prevent head-to-head contact and shield cutting teeth from impact. The shank should not be loose enough to strike the head during transport. Carton counts, inner-pack arrangement, label format, and lot coding need verification because a packing error can create a traceability failure even when the tools themselves are conforming.
Packaging records are also important for OEM and ODM configurations. A personalized logo, special color, custom label, or alternate insert may create a new mix-up risk without changing the physical bit. Artwork approval, first-pack confirmation, controlled labeling, and reconciliation of printed materials keep one design from being packed into another design's carton. This is especially relevant when several products share a similar silhouette but have different cut grades or intended uses.
Certification supports the system, but does not prove each lot
A quality-management certificate can indicate that documented controls exist, yet it is not batch-specific proof. The stronger question is whether the supplier can produce the records for the actual shipment: material linkage, in-process checks, final inspection report, nonconformance disposition where relevant, packaging confirmation, and shipment lot identification. A certificate without accessible lot evidence does not establish that a particular order met its specification.
Likewise, a final inspection report should be readable and tied to the agreed product definition. Generic wording such as “quality checked” has limited value. The document should identify the item, batch, quantity, inspection date, characteristics examined, measurement or judgment method, acceptance basis, result, and release status. A report with measurements but no stated tolerance cannot show conformance; a report with a tolerance but no product-lot link cannot show which goods it represents.
Resolve deviations through a defined release decision
Consistency includes the ability to handle exceptions without silently blending them into normal output. When a defect or out-of-tolerance result appears, the affected stock should be identified and separated. The investigation should distinguish between an isolated handling defect, a measurement error, and a process-related shift. Those causes require different actions. Replacing a damaged tray resolves a transit-protection issue; it does not address recurring runout caused by a fixture problem.
The release decision should record whether the lot was accepted, reworked, downgraded under a written agreement, or rejected. Retained samples from released lots make later comparisons possible when a complaint concerns finish, cutting feel, vibration, or package condition. They are particularly useful when the reported issue is subjective but may have a measurable source, such as a change in tooth edge, balance, or coating surface.
Reliable batch consistency becomes visible through this chain of evidence. Every result should lead back to a defined requirement, every finished carton should lead back to its production history, and every deviation should leave a record of how it was contained and resolved. That level of control makes repeatability verifiable rather than assumed.
News List
- Preventing Gouges and Uneven Filing With Small Barrel Nail Drill BitsSep 20, 2026
- How Diameter and Grit Affect Small Barrel Nail Drill Bit PerformanceSep 20, 2026
- Can Hytos Nail Drill Bits Be Used Safely on Natural Nails and Gel Polish?Sep 20, 2026
- How to Verify Fit Between Hytos Nail Drill Bits and an E-File HandpieceSep 20, 2026
- Safe Speed Settings for Umbrella Nail Drill Bits Around the Nail FoldSep 20, 2026
- Umbrella vs Flame Nail Drill Bits: Which Shape Offers Better Cuticle Control?Sep 20, 2026
Best-Selling Products
 Cross Cut Safety Stainless Steel Tungsten Carbide Nail Drill Bits Salon Foot Use XF-C Grit for Removing Nails
 First-rate Quality Tungsten Carbide Nail Drill Bits Best Coating Manicure Remove Gel Nails Accessories
 Professional Advanced Safety Cuticle Bits Two-Way Rotate 3/32'' Carbide Tungsten 5 in 1 Nail Drill Bits
 Wholesale 5 in 1 Electric Manicure Nail Drill Bits Various Coating Cone Cuticle Bit with Rotary Cross Cut for Nail Art
 New Slant Tooth Tungsten Steel Nail Drill Bits Dead Skin Removal 5-in-1 Universal Grinding Nail Polish Head Tool Nail Drill Bits
 4.0mm Small 5 in 1 Integrated Sharpe Tungsten Nail Drill Bit Straight Teeth Gel Polish Removal
 Flame Sharp XF F M C XC Silver Safety Professional Corn Tungsten Carbide Nail Bit for Drill Machine Accessories
 Factory Direct 5 in 1 Tungsten Carbide Nail Drill Bits 6.8MM Cross Cut Safety Manicure 5 in 1 Nail Drill Bits
Please give us a message