
From R&D to Mass Production: What Makes a Nail Drill Bit Factory Capable of Consistent Tolerance Control (<±0.02mm)?
From R&D to Mass Production: What Makes a Nail Drill Bit Factory Capable of Consistent Tolerance Control (<±0.02mm)?
When evaluating a Nail Drill Bit Factory for high-volume procurement—especially for professional nail salons, spa chains, or OEM partners—tolerance consistency isn’t just a specification on a datasheet. It’s the operational linchpin that determines whether a batch of 10,000 bits performs identically across 42 countries, or whether rework, field complaints, and tooling downtime erode margins and brand trust. A deviation beyond ±0.02mm doesn’t merely affect dimensional fit in drill chucks; it directly impacts cutting stability, heat dispersion during prolonged use, edge retention on artificial nails, and—critically—the repeatability of surface finish in manicure and pedicure applications.
So what actually enables a factory to hold that tolerance across thousands of units, not just in lab samples? The answer lies not in isolated precision machining, but in how tightly R&D insights feed into production control—and how rigorously each stage of the value chain is instrumented, verified, and linked. At Wuxi Yaqin Trading Co., Ltd., this integration is structural: raw material certification gates, in-process metrology checkpoints at grinding and heat treatment, and final lot-level verification—not just sampling—are non-negotiable. And because tolerance drift often originates upstream, the factory treats material homogeneity and grain structure as process inputs—not just purchase criteria.
Where Tolerance Control Begins: Beyond the Grinding Wheel
Most buyers focus on the final grinding step when assessing bit precision. But consistent <±0.02mm tolerance starts long before the CNC grinder engages. Tungsten steel blanks must first meet strict microstructural specifications: carbide grain size distribution, binder phase uniformity, and absence of segregation bands. Variability here propagates directly into differential wear rates during grinding and inconsistent thermal expansion under load. That’s why Yaqin’s raw material QC includes spectral analysis and metallographic sampling—not just hardness testing—on every incoming coil. Only batches with verified grain consistency proceed to blank cutting and pre-forming.
Next, heat treatment parameters are not set-and-forgotten. Each furnace run is logged with real-time thermocouple mapping across the load zone, and post-treatment hardness is measured at multiple points per batch—not just one sample. Why? Because even minor temperature gradients cause localized softening, which then manifests as uneven wear during high-RPM operation—eventually violating the tolerance envelope during repeated resharpening cycles.
The Role of Process-Linked Metrology
True tolerance control requires measurement data that informs adjustment—not just confirmation. In Yaqin’s production line, coordinate measuring machines (CMMs) and laser micrometers aren’t used only for final inspection. They’re deployed after rough grinding, after finish grinding, and after coating (if applicable). Each dataset feeds back into the CNC program offsets for the next lot. For example, if CMM results from 50 consecutive bits show a systematic 0.003mm undersize on shank diameter, the grinding wheel offset is adjusted *before* the next batch runs—not after rejection occurs.
This closed-loop approach eliminates the “sample-and-hope” model common in low-tier suppliers. It also explains why Yaqin’s ISO9001:2000 certification covers not just documentation, but traceable, time-stamped metrology logs tied to specific production lots—enabling root-cause analysis within hours, not weeks, when a deviation appears.
Why Flame Shape Bits Demand Even Tighter Discipline
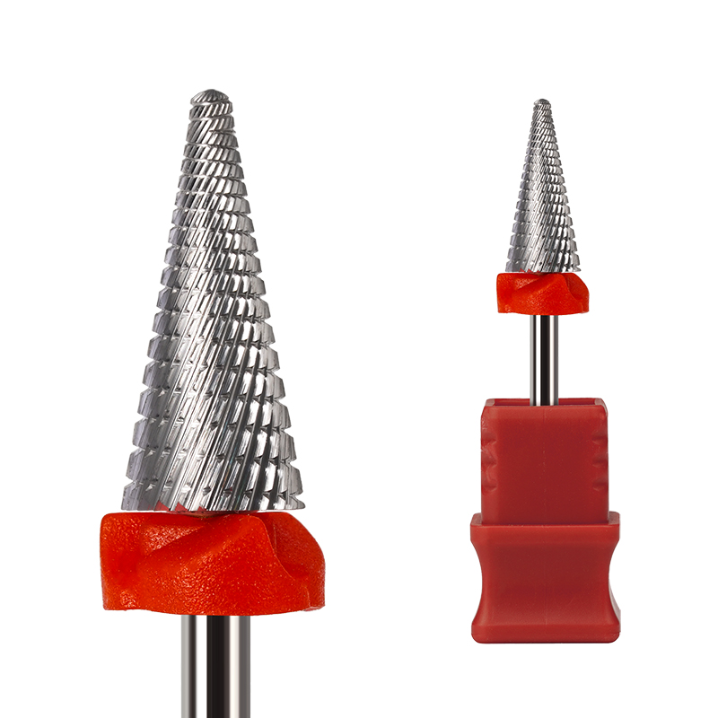
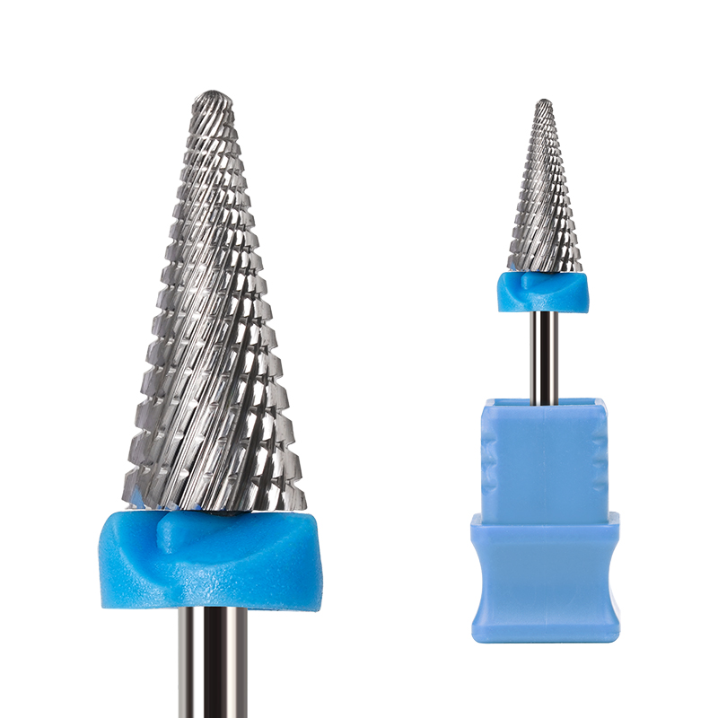
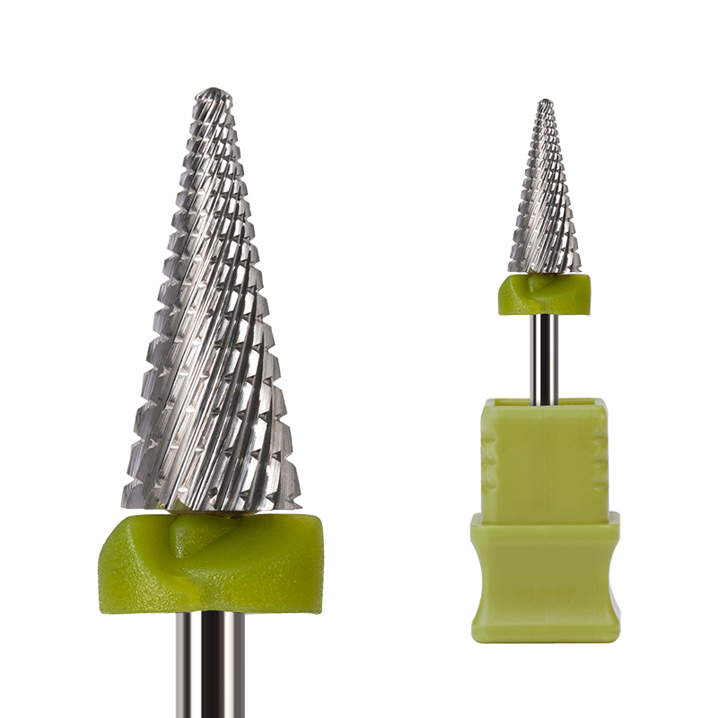
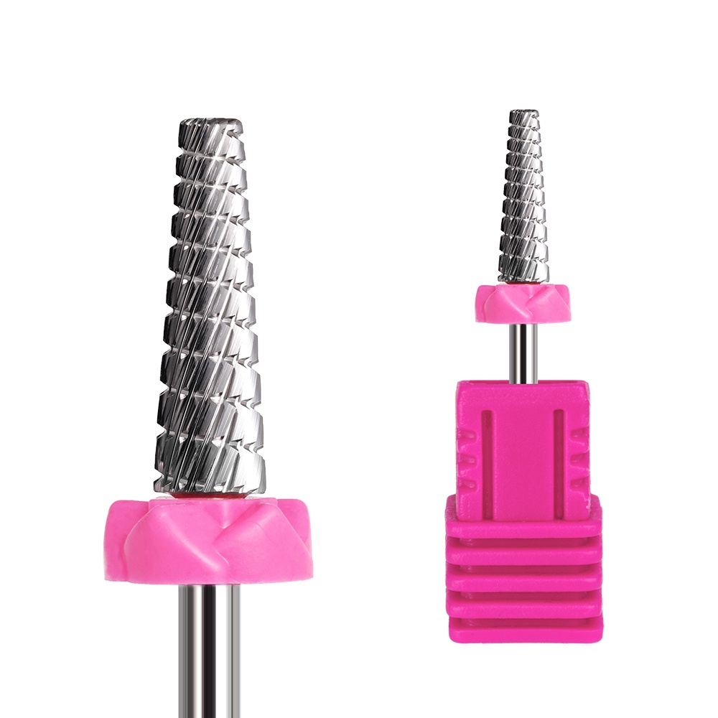
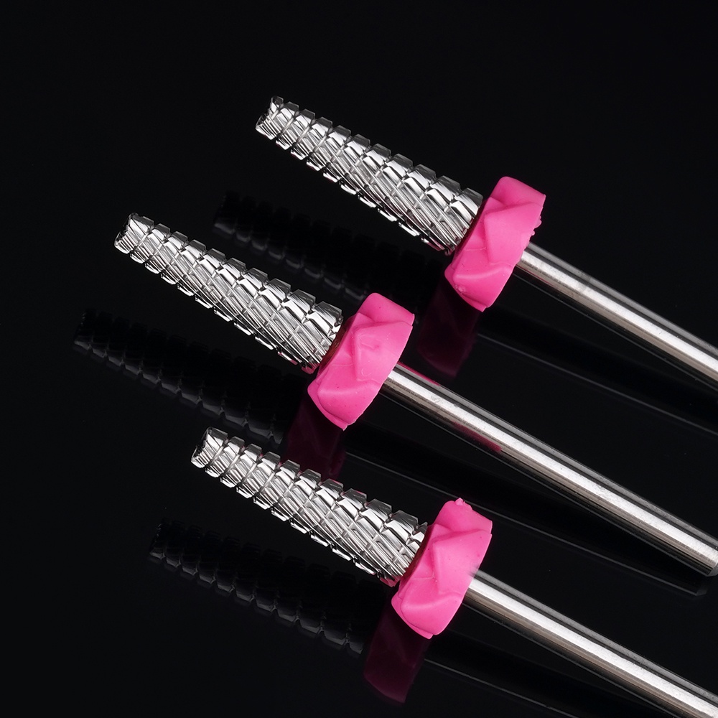
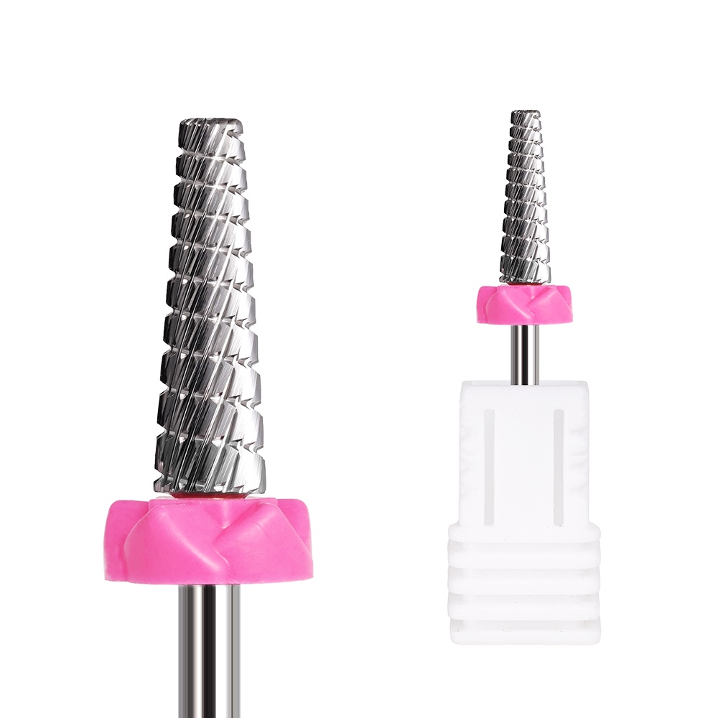
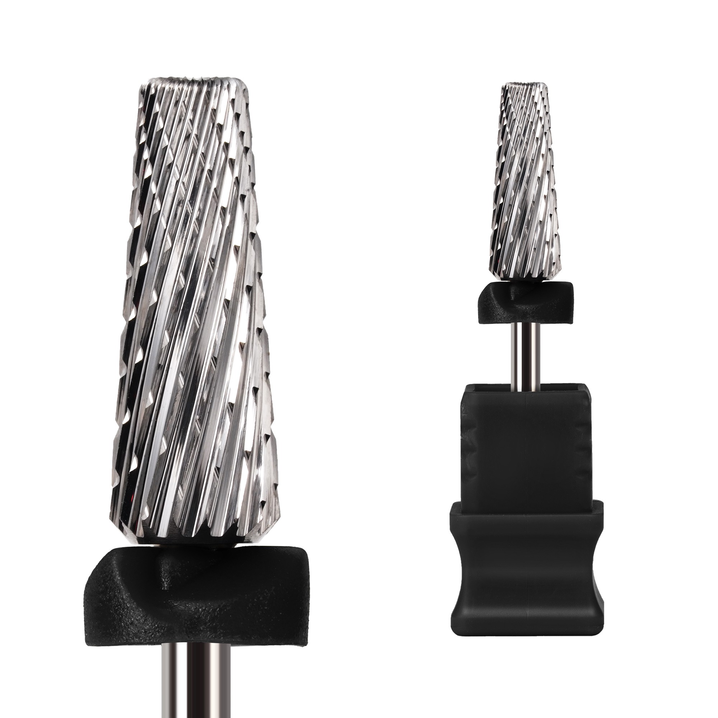
The F Grid Carbide Tungsten Nail Drill Bit Flame Shape exemplifies why generic tolerance specs are insufficient. Its geometry combines a tapered shank, asymmetric cutting flutes, and a flame-shaped working end—all features that amplify sensitivity to dimensional variation. A 0.005mm deviation in shank concentricity, for instance, induces measurable runout at 30,000 RPM, causing vibration that compromises skin removal accuracy and accelerates bearing wear in salon-grade drills.
That’s why this specific bit undergoes additional verification: dynamic balance checks at operating speed, flute symmetry validation via optical contour scanning, and functional testing on calibrated artificial nail substrates to confirm consistent material removal depth across its entire active surface. These steps aren’t added for marketing—they’re engineering necessities dictated by the geometry’s functional requirements in real-world manicure and pedicure workflows.
What “Consistent” Actually Means in Mass Production
“Consistent tolerance” is often misread as “every part meets spec.” In practice, it means the statistical spread (standard deviation) remains stable across shifts, batches, and months—and that the process capability index (Cpk) stays ≥1.33 for critical dimensions. Yaqin maintains Cpk tracking for shank diameter, overall length, and tip angle on all tungsten steel bits. When Cpk drops below threshold—even if no parts have failed yet—the system triggers automatic process review: Is the grinding wheel dressing interval drifting? Has coolant concentration shifted? Was there an unlogged change in operator technique?
This level of statistical discipline matters most for buyers managing large-scale replenishment. It means forecast-driven production can be scheduled with confidence—no last-minute expedited runs due to unexpected yield loss. It also enables reliable shelf-life planning: because wear progression is predictable, salons know precisely how many services a bit will deliver before performance degrades measurably.
OEM/ODM Integration: When Tolerance Scales with Complexity
For OEM partners developing proprietary bit geometries, tolerance control becomes a co-engineering task—not a manufacturing handoff. Yaqin embeds design-for-manufacturability (DFM) reviews early in the development cycle, flagging features that would require non-standard tooling, excessive manual intervention, or unstable grinding paths. For example, ultra-sharp flame tips with sub-0.1mm radii are flagged for feasibility assessment before prototyping begins—because achieving <±0.02mm there demands specialized diamond wheels and air-bearing spindles, not just tighter programming.
This collaborative gatekeeping prevents costly iteration loops. It also ensures that when a custom F Grid Carbide Tungsten Nail Drill Bit Flame Shape variant enters mass production, the tolerance control infrastructure is already validated—not retrofitted.
Ultimately, consistent tolerance isn’t about owning the most expensive equipment. It’s about treating dimensional control as a cross-functional KPI—where R&D defines the functional envelope, materials engineering secures input stability, metrology provides actionable feedback, and production executes with documented, adjustable parameters. For procurement professionals sourcing for global nail care operations, that integration—not just the spec sheet—is the real differentiator.
News List
- Preventing Gouges and Uneven Filing With Small Barrel Nail Drill BitsSep 20, 2026
- How Diameter and Grit Affect Small Barrel Nail Drill Bit PerformanceSep 20, 2026
- Can Hytos Nail Drill Bits Be Used Safely on Natural Nails and Gel Polish?Sep 20, 2026
- How to Verify Fit Between Hytos Nail Drill Bits and an E-File HandpieceSep 20, 2026
- Safe Speed Settings for Umbrella Nail Drill Bits Around the Nail FoldSep 20, 2026
- Umbrella vs Flame Nail Drill Bits: Which Shape Offers Better Cuticle Control?Sep 20, 2026
Best-Selling Products
 Cross Cut Safety Stainless Steel Tungsten Carbide Nail Drill Bits Salon Foot Use XF-C Grit for Removing Nails
 First-rate Quality Tungsten Carbide Nail Drill Bits Best Coating Manicure Remove Gel Nails Accessories
 Professional Advanced Safety Cuticle Bits Two-Way Rotate 3/32'' Carbide Tungsten 5 in 1 Nail Drill Bits
 Wholesale 5 in 1 Electric Manicure Nail Drill Bits Various Coating Cone Cuticle Bit with Rotary Cross Cut for Nail Art
 New Slant Tooth Tungsten Steel Nail Drill Bits Dead Skin Removal 5-in-1 Universal Grinding Nail Polish Head Tool Nail Drill Bits
 4.0mm Small 5 in 1 Integrated Sharpe Tungsten Nail Drill Bit Straight Teeth Gel Polish Removal
 Flame Sharp XF F M C XC Silver Safety Professional Corn Tungsten Carbide Nail Bit for Drill Machine Accessories
 Factory Direct 5 in 1 Tungsten Carbide Nail Drill Bits 6.8MM Cross Cut Safety Manicure 5 in 1 Nail Drill Bits
Please give us a message