
How a nail drill bit manufacturer controls grit accuracy and shank fit
How a nail drill bit manufacturer controls grit accuracy and shank fit
Choosing a reliable Nail Drill Bit Manufacturer starts with two measurable controls: grit accuracy and shank fit. For technical evaluators, these are not minor details. They determine cutting consistency, vibration behavior, thermal stability, machine compatibility, and the usable life of the bit in real salon or professional service conditions.
When these two specifications are tightly controlled, the result is predictable performance across batches. When they are not, even a visually acceptable bit can create chatter, uneven abrasion, premature wear, or poor fit in the handpiece. That is why supplier assessment should focus less on catalog claims and more on how the manufacturer controls materials, machining, inspection, and final release.
For buyers reviewing suppliers in the light industrial daily-use sector, the strongest signal is a factory system that connects raw material purchasing, production process control, and packing inspection under a documented quality framework. A company with ISO-managed procedures, strict QC checkpoints, and export experience is usually better positioned to hold dimensional and abrasive tolerances consistently.
Wuxi Yaqin Trading Co., Ltd. operates as a trading factory focused on high-quality abrasive products for global markets including the USA, Canada, Germany, the UK, Italy, and Poland. With a complete QC system, ISO9001-certified management, and practical OEM/ODM experience, the company’s production approach is aligned with what technical evaluators typically look for when validating repeatable quality.
Why grit accuracy and shank fit matter more than many buyers first assume
Technical buyers often begin with material type, shape, and price. Those factors matter, but grit accuracy and shank fit usually decide whether the bit performs well after installation. They influence the user experience at the machine level, not just the product description level.
Grit accuracy affects how aggressively the bit cuts, how smoothly it removes material, and how much heat is generated during contact. If grit distribution is inconsistent, operators may experience uneven stock removal, localized friction, and a finish that varies from one working angle to another.
Shank fit is equally important because the shank is the mechanical interface between the bit and the e-file handpiece. If diameter tolerance, straightness, or roundness drifts outside acceptable limits, the bit may seat poorly, rotate eccentrically, or loosen during repeated use.
For technical evaluators, this means the purchasing decision should include process questions. How are abrasives graded or tooth geometry controlled? How is shank size inspected? What sampling method is used? At what point is a batch rejected? These questions reveal whether a Nail Drill Bit Manufacturer is managing functional quality or only visual acceptability.
What technical evaluators usually care about when screening a manufacturer
The target reader for this topic is not looking for basic product marketing. Technical evaluators want evidence. They need to know whether the supplier can maintain specification stability across volume production, different SKUs, and repeated export orders.
The first concern is batch consistency. A good sample means little if later shipments vary in abrasive behavior or dimensional fit. Evaluators want confidence that the twentieth production lot will behave like the first approved lot.
The second concern is machine compatibility. Nail drill bits are used with handpieces that have limited tolerance for imbalance. Even a small deviation in shank geometry or concentricity can lead to vibration, noise, bearing stress, and customer complaints.
The third concern is wear behavior over time. A bit that cuts fast during the first use but degrades quickly creates hidden cost. Technical teams therefore care about substrate hardness, tooth durability, bonding quality, and heat resistance under realistic use cycles.
The fourth concern is traceable quality control. Buyers want to see whether a supplier can document incoming material checks, in-process inspections, and final verification. This matters even more for OEM/ODM programs, where custom combinations of head shape, teeth, grit feel, and branding increase the chance of variation.
How a manufacturer controls grit accuracy in practical production terms
Grit accuracy is not just a label such as fine, medium, or coarse. In manufacturing terms, it means controlling the cutting surface so the bit removes material at the intended rate with stable tactile feedback and a repeatable finish.
For abrasive bits, this begins with raw material selection and grading. The manufacturer must use abrasive media or cutting substrates with verified particle or edge characteristics. If the incoming material varies too widely, the final product will inherit that inconsistency even if later processing is precise.
For carbide bits, grit accuracy is closely related to tooth geometry, cutting-edge uniformity, and surface finish after machining. In this context, the “grit feel” perceived by users comes from how the teeth are formed, spaced, and sharpened, not only from abrasive coating language.
Tooling precision is a major control point. A stable grinding and machining setup ensures that tooth depth, pitch, and profile stay within target range. If machine wear or setup drift is not monitored, one lot may cut more aggressively than another even when both are sold under the same specification.
Process discipline also matters. Manufacturers that define clear work instructions for speed, feed, cooling, and tool replacement are more likely to maintain stable cutting characteristics. Without those controls, production output can vary by shift, operator, or machine condition.
Inspection then verifies whether the intended abrasive behavior is actually achieved. This can include dimensional checks on tooth profile, visual inspection under magnification, concentricity testing, and functional sampling. The best suppliers do not rely on appearance alone. They connect measurable geometry to expected performance in use.
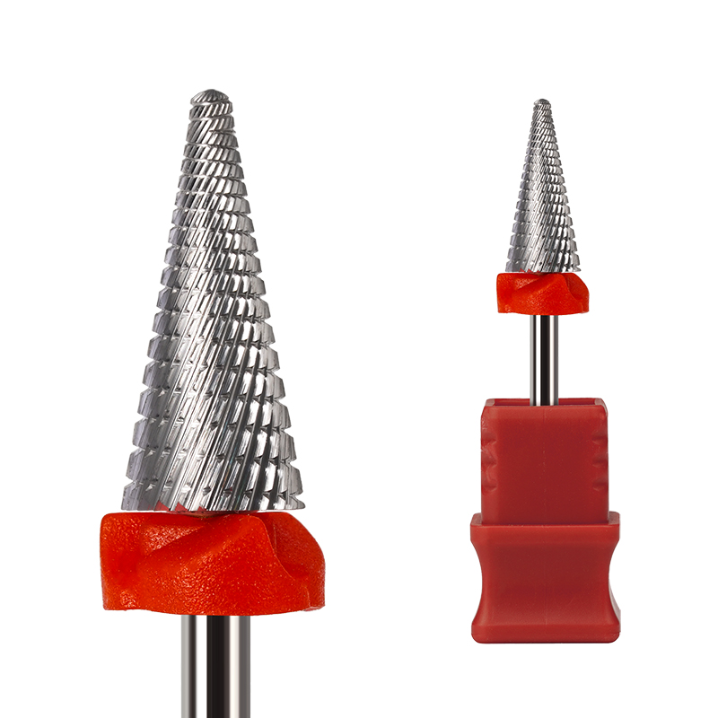
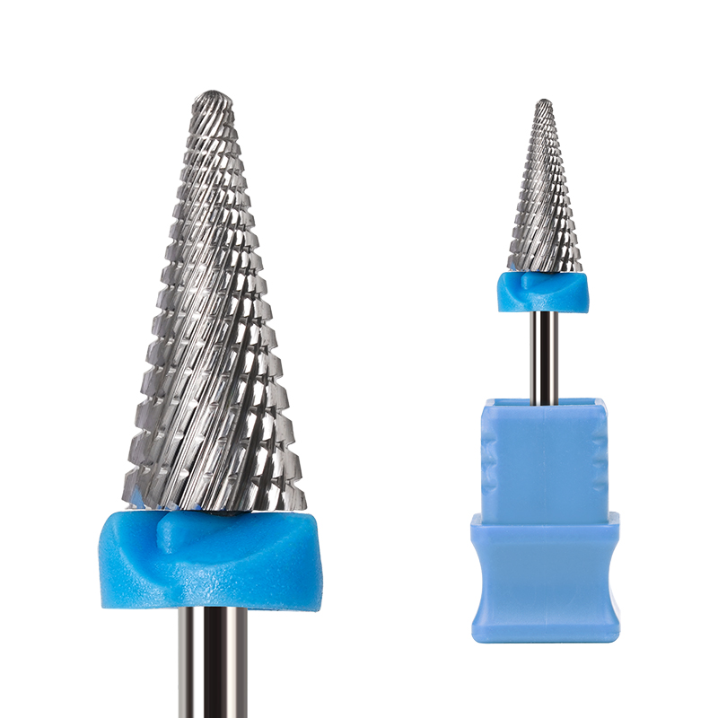
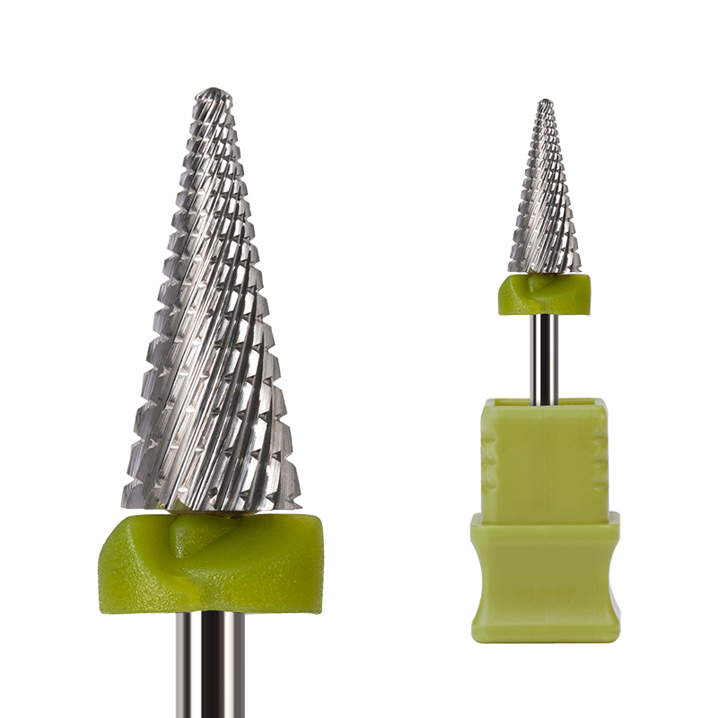
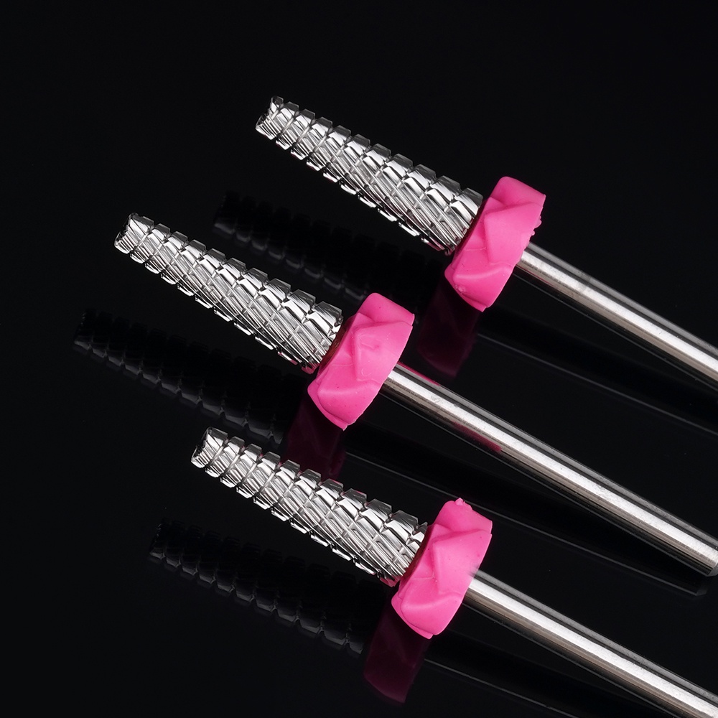
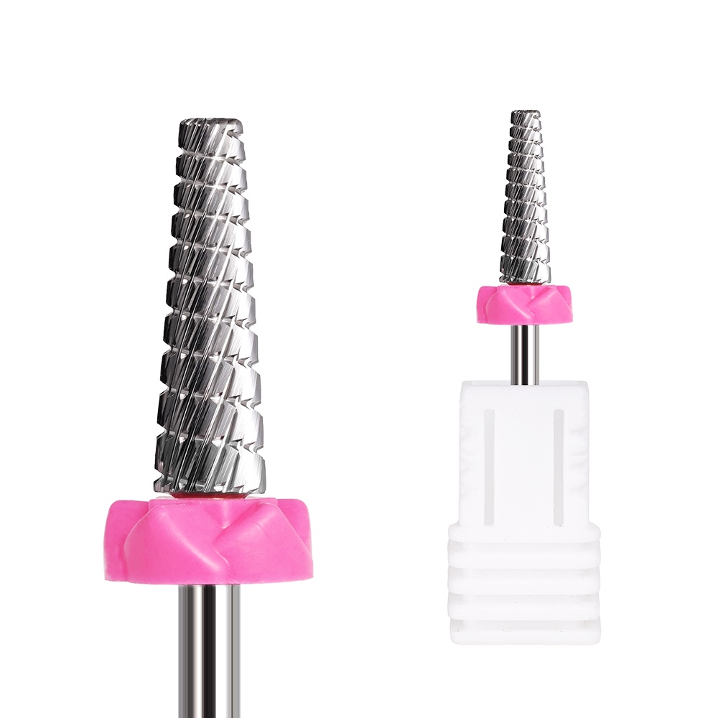
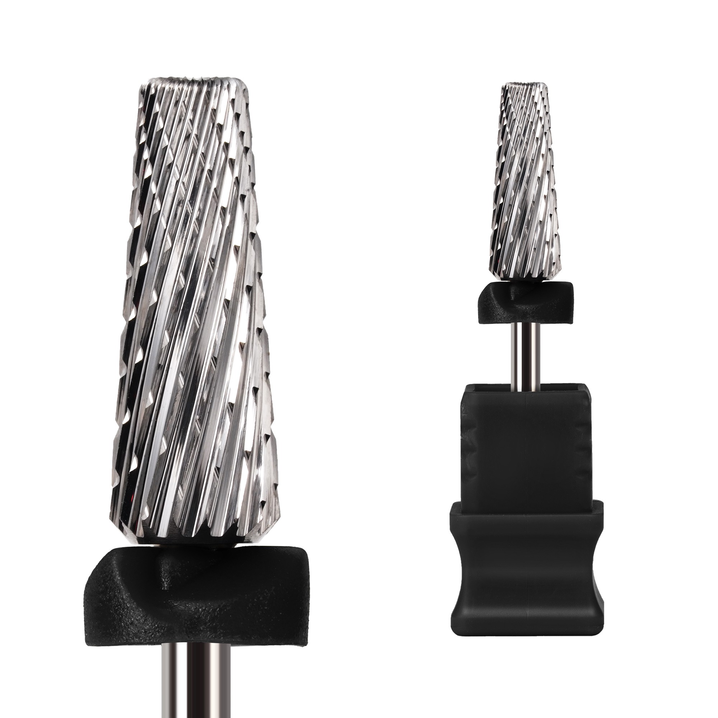
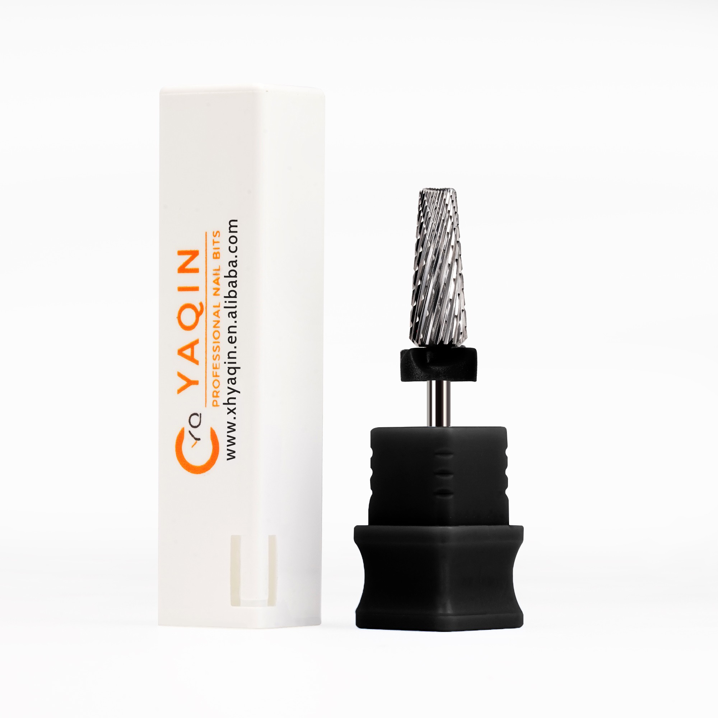
An example relevant here is the Upgrade Tapered Bit Tungsten Carbide Nail Drill Bit Quick Remove Nail Acrylic. Its tapered grinding head, fish scale teeth design, and high-hardness tungsten carbide structure reflect how geometry and material work together to produce fast yet controlled removal. For an evaluator, those claims become meaningful only when supported by repeatable machining and inspection.
How shank fit is controlled to prevent vibration and compatibility issues
Shank fit sounds simple, but it is one of the most common sources of field problems. A bit may have an excellent cutting head and still fail in use if the shank does not match the handpiece collet correctly.
Control starts with the base material for the shank. The material must have suitable dimensional stability and machinability so that turning, grinding, or polishing can reach the required tolerance without introducing excessive variation or surface defects.
Next comes machining accuracy. The shank diameter has to be held within a tight tolerance band, and the cylindrical form must remain straight and round. If the shank is slightly oversized, insertion may be difficult or damage the handpiece interface. If undersized, clamping force may be reduced and rotational stability may suffer.
Surface finish also matters. A properly finished shank inserts smoothly, seats securely, and resists scoring. Roughness, burrs, or micro-defects can interfere with chuck engagement and create wear points during repeated insertion and removal.
Concentricity is another essential metric. Even when diameter is correct, poor alignment between the shank axis and the cutting head can produce runout. That leads to vibration, uneven cutting, user fatigue, and accelerated wear on both the bit and the machine.
Manufacturers with stronger QC systems inspect shank dimensions using calibrated gauges and check runout or concentricity during final inspection. For technical buyers, this is a meaningful differentiator because it shows the supplier is validating actual rotating performance, not only static dimensions.
In the case of premium carbide designs, exceptional concentricity is often highlighted because it directly supports vibration-free precision. That is especially relevant for detail work, controlled product removal, and applications where the bit must follow a precise C-curve or narrow treatment area.
What a strict QC system looks like from raw materials to final packing
A serious Nail Drill Bit Manufacturer does not treat quality as a final inspection event. Quality has to begin at incoming material control and continue through every production stage until the product is packed and released.
Incoming quality control should verify material identity, hardness, dimensional suitability, and consistency against purchasing standards. For carbide and tungsten steel components, this step reduces the chance that substandard raw materials enter production and create hidden downstream defects.
During processing, in-line inspection should monitor critical features such as tooth profile, head shape, shank diameter, surface condition, and concentricity. This is where early correction prevents large-scale batch deviation. It is much cheaper and more reliable to catch drift during production than after packing.
Final quality control then confirms that approved specifications were maintained through the full batch. This should include visual inspection, dimensional verification, and where relevant, sampling for functional performance. Packing checks are also important because physical damage, label mismatch, or mixed lots can undermine otherwise good production quality.
Wuxi Yaqin Trading Co., Ltd. emphasizes a complete and strict QC system covering raw material purchasing, production process, and product packing. For technical evaluators, that end-to-end structure matters because it aligns with how real failure modes occur in export supply chains.
ISO9001:2000 certification adds another layer of confidence. Certification does not guarantee every product is perfect, but it does indicate that the manufacturer operates with documented procedures, defined responsibilities, and traceable quality management. That structure is especially useful when evaluating long-term supply reliability rather than one-time sample quality.
How OEM and ODM requirements increase the need for tighter process control
OEM and ODM projects create more variables than standard catalog orders. A buyer may request different tooth patterns, head shapes, branding, packaging, or application-specific performance. Each change can affect grit feel, removal speed, heat generation, and fit behavior.
This means a manufacturer must translate customer requirements into production parameters clearly. If the technical specification is vague, the delivered product may match the drawing visually but fail in use. Good suppliers reduce this risk by confirming tolerance ranges, application scenarios, and inspection criteria before mass production.
For technical evaluators, the real question is whether the supplier has enough experience to manage customization without destabilizing quality. A factory with professional OEM/ODM experience is usually better at sample validation, process adjustment, and batch control than one that only sells standard stock items.
That experience also helps when buyers need application-specific recommendations. For example, tapered carbide bits with fish scale teeth, directional chip ejection, and rounded corner teeth may suit fast leveling, effective acrylic removal, and safer detail work when selected and produced correctly.
How to assess a manufacturer during supplier qualification
When reviewing a potential supplier, technical teams should ask for more than a quotation and sample set. The goal is to determine whether the supplier can maintain the same quality under full-scale production and international delivery conditions.
Start by requesting specification control details. Ask how grit or tooth consistency is defined internally, what shank tolerance is held, how concentricity is checked, and what criteria trigger rejection. A reliable supplier should be able to answer these points clearly.
Next, review process capability indicators. Even if the supplier does not provide advanced statistical documents for every item, they should be able to explain incoming inspection, in-process checkpoints, and final QC flow in practical terms.
Sample evaluation should include actual running tests, not only visual inspection. Check insertion smoothness, clamping stability, vibration level, cutting consistency, heat tendency, and wear after repeated cycles. These tests reveal whether dimensional and machining control are truly working together.
It is also useful to compare multiple units from the same lot. Technical evaluators often approve a single good sample without checking variation across pieces. That leaves a gap in the qualification process and can hide batch instability until commercial orders arrive.
Finally, assess communication and documentation responsiveness. Manufacturers serving 42 countries and offering one-stop service from production to delivery often understand that technical qualification is part of the buying process. Fast, precise answers usually indicate stronger internal coordination.
Why this matters for long-term cost, not just initial product quality
Controlling grit accuracy and shank fit is not only about making a better sample. It has direct commercial impact over time. Poorly controlled bits create returns, customer complaints, shorter service life, inconsistent user feedback, and pressure on after-sales support.
By contrast, bits with stable cutting geometry, durable carbide structure, and precise shank fit usually deliver lower total cost of ownership. They reduce replacement frequency, improve operator control, and protect the performance of the handpiece itself.
That is why technical evaluators should connect micro-level product specifications to macro-level procurement outcomes. A few hundredths of a millimeter in shank tolerance or small deviations in tooth geometry can become significant quality cost once the product is distributed at scale.
Products designed for efficient removal and long-lasting performance illustrate this relationship clearly. A tapered tungsten carbide bit built with uniform teeth, high hardness, and precise concentricity can support faster work, gentler contact, and more predictable wear behavior when the manufacturing controls behind it are real.
Conclusion
For technical evaluators, the best way to judge a Nail Drill Bit Manufacturer is to focus on the controls behind performance, especially grit accuracy and shank fit. These two details determine whether the bit will cut consistently, run smoothly, fit securely, and maintain quality across repeated use.
A manufacturer with strict raw material control, disciplined machining, calibrated inspection, ISO-managed quality procedures, and proven OEM/ODM experience offers a stronger basis for supplier approval. In practical terms, that means lower variation, better compatibility, and more confidence when moving from samples to volume orders.
When reviewing suppliers such as Wuxi Yaqin Trading Co., Ltd., technical buyers should look for evidence that quality is managed across the full chain, from purchasing to production to packing. That is the clearest sign that the product’s performance claims are supported by a manufacturing system capable of delivering them consistently.
News List
- Is It Better to Source All Nail Drill Bits From One Factory?Aug 24, 2026
- How to Spot Fake Diamond Coating on Nail Drill BitsAug 24, 2026
- Are Silicone Nail Drill Bits Reusable After Sterilization?Aug 24, 2026
- Essential tools for manicures that make beginner work more consistentAug 24, 2026
- Which must-have items for nail technicians improve service speed mostAug 24, 2026
- How gel removal bits affect speed and heat during soak-off removalAug 24, 2026
Best-Selling Products
 Cross Cut Safety Stainless Steel Tungsten Carbide Nail Drill Bits Salon Foot Use XF-C Grit for Removing Nails
 First-rate Quality Tungsten Carbide Nail Drill Bits Best Coating Manicure Remove Gel Nails Accessories
 Professional Advanced Safety Cuticle Bits Two-Way Rotate 3/32'' Carbide Tungsten 5 in 1 Nail Drill Bits
 Wholesale 5 in 1 Electric Manicure Nail Drill Bits Various Coating Cone Cuticle Bit with Rotary Cross Cut for Nail Art
 New Slant Tooth Tungsten Steel Nail Drill Bits Dead Skin Removal 5-in-1 Universal Grinding Nail Polish Head Tool Nail Drill Bits
 4.0mm Small 5 in 1 Integrated Sharpe Tungsten Nail Drill Bit Straight Teeth Gel Polish Removal
 Flame Sharp XF F M C XC Silver Safety Professional Corn Tungsten Carbide Nail Bit for Drill Machine Accessories
 Factory Direct 5 in 1 Tungsten Carbide Nail Drill Bits 6.8MM Cross Cut Safety Manicure 5 in 1 Nail Drill Bits
Please give us a message